Villa CristinaLake Como · Bellagio ← Back to home
The collection

Photo Gallery

A closer look at the estate — its gardens and terraces, the panoramic views over the lake, and the rooms within.

Gardens & grounds

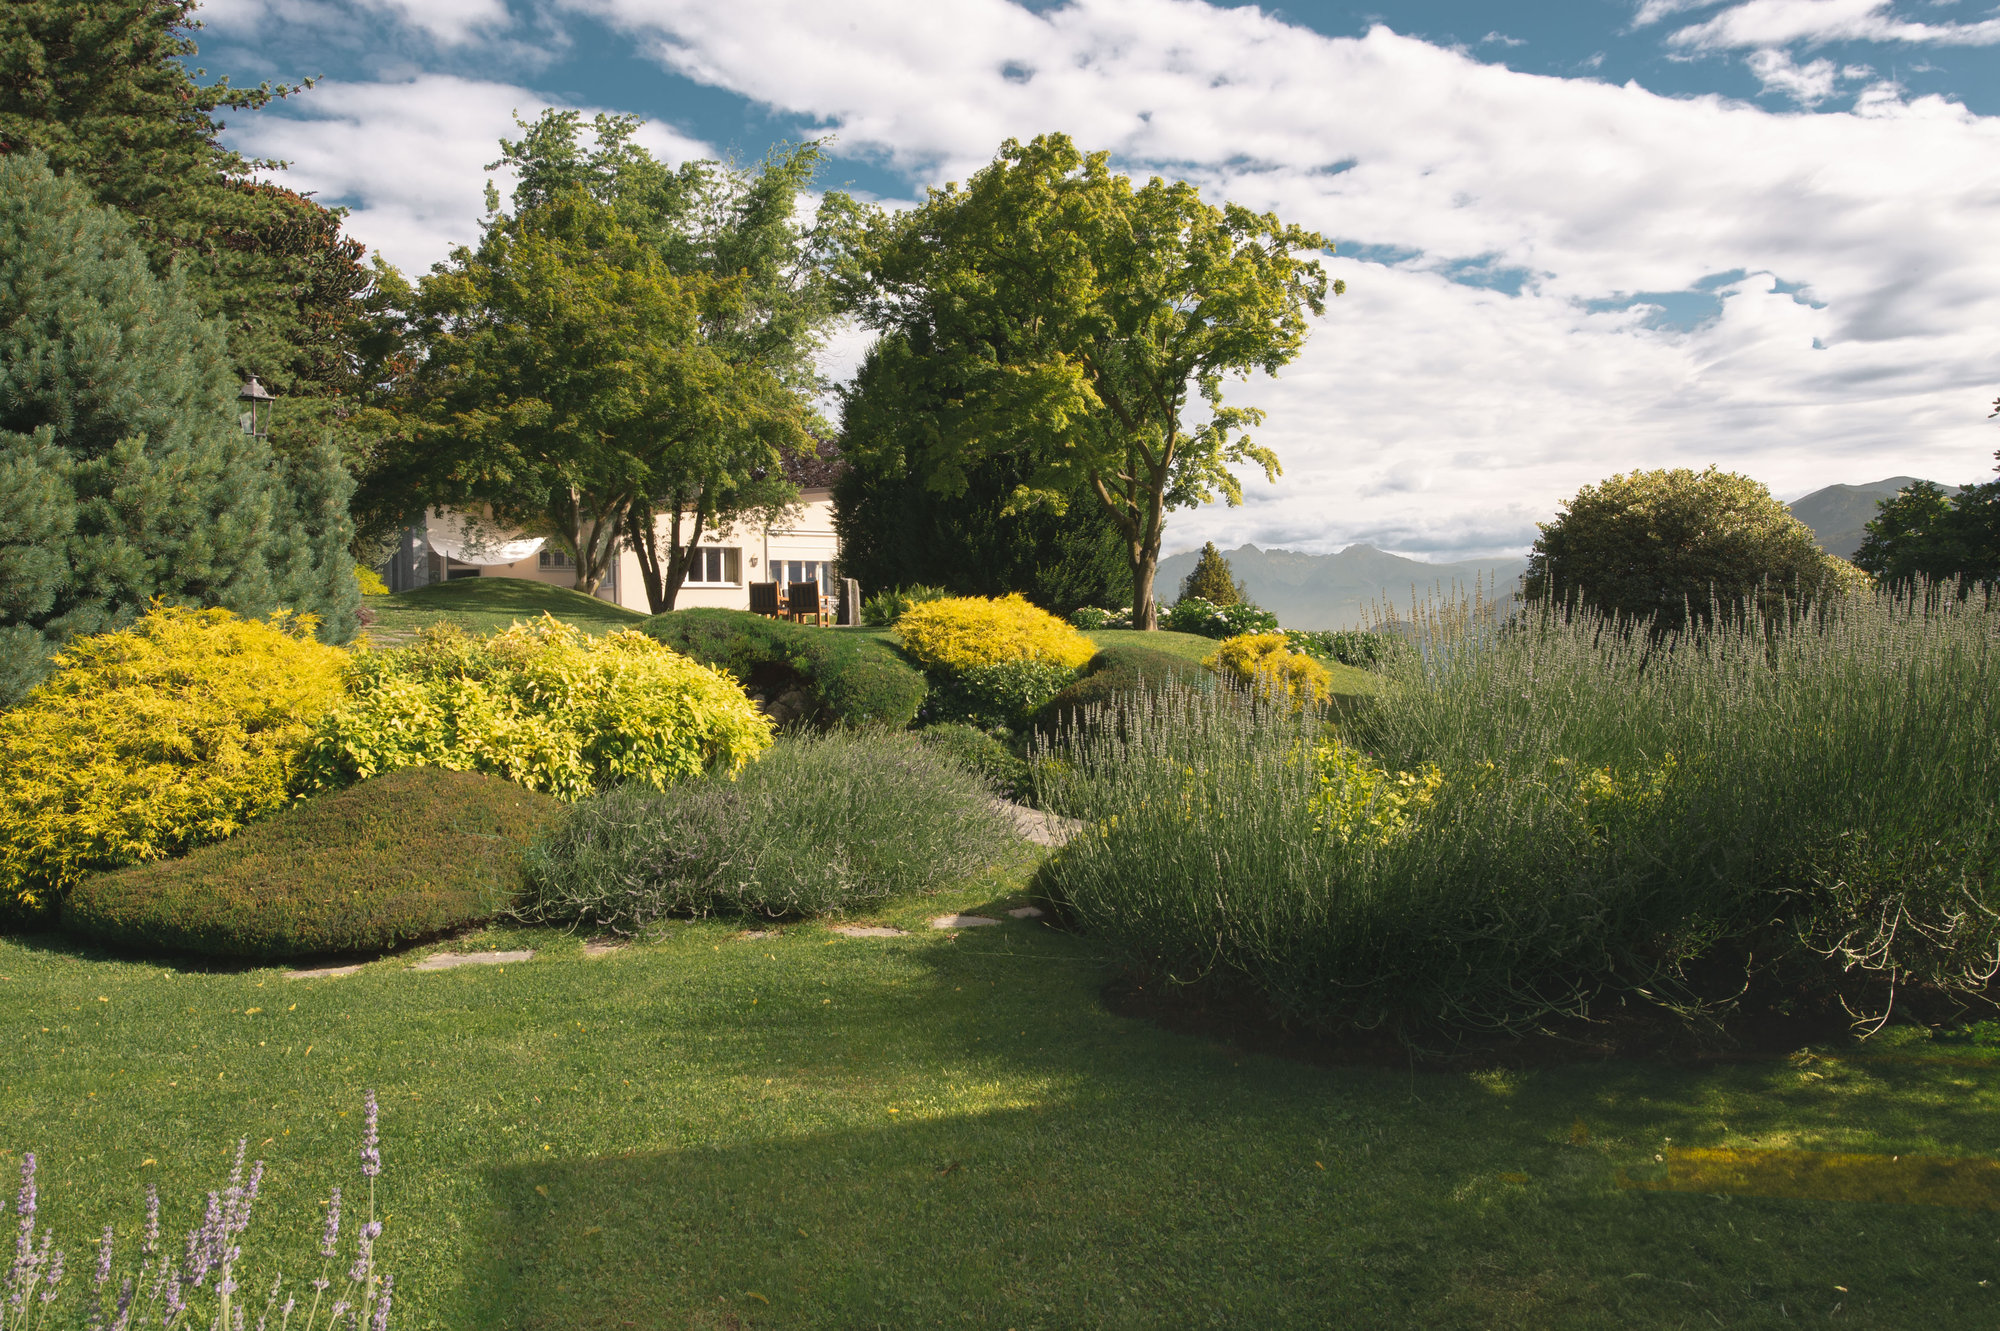
Garden with golden shrubs and lavender beside the villa
The villa seen from its terraced gardens.
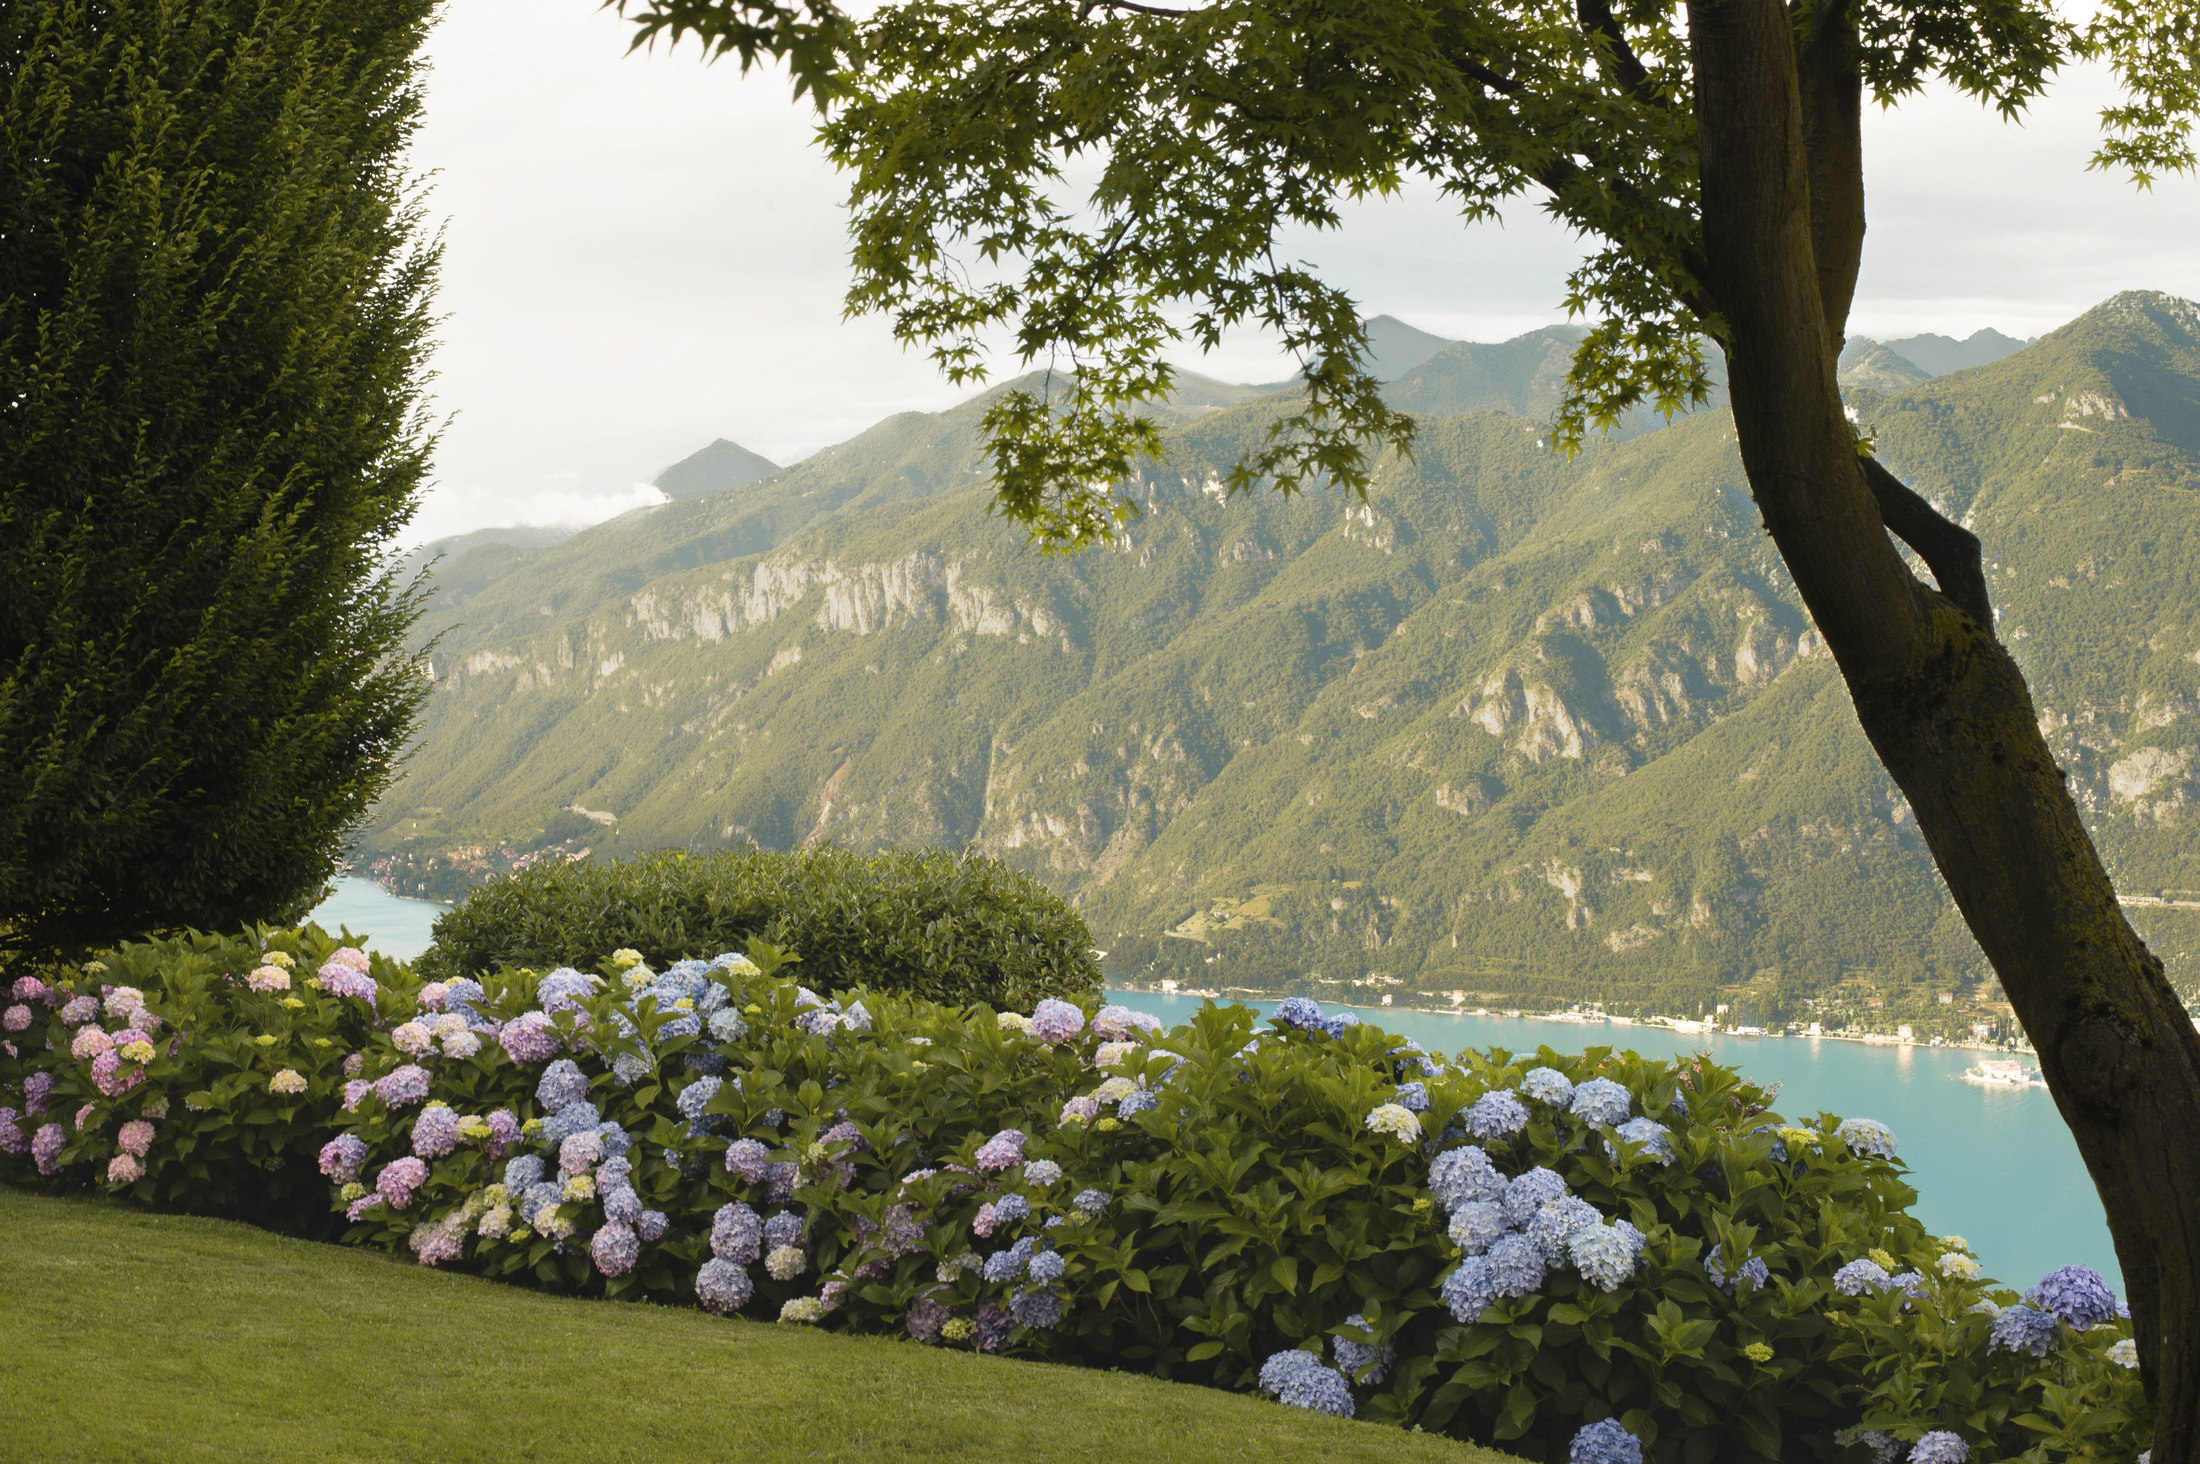
Hydrangea wall with Lake Como and the mountains beyond
Hydrangeas in bloom above the lake.
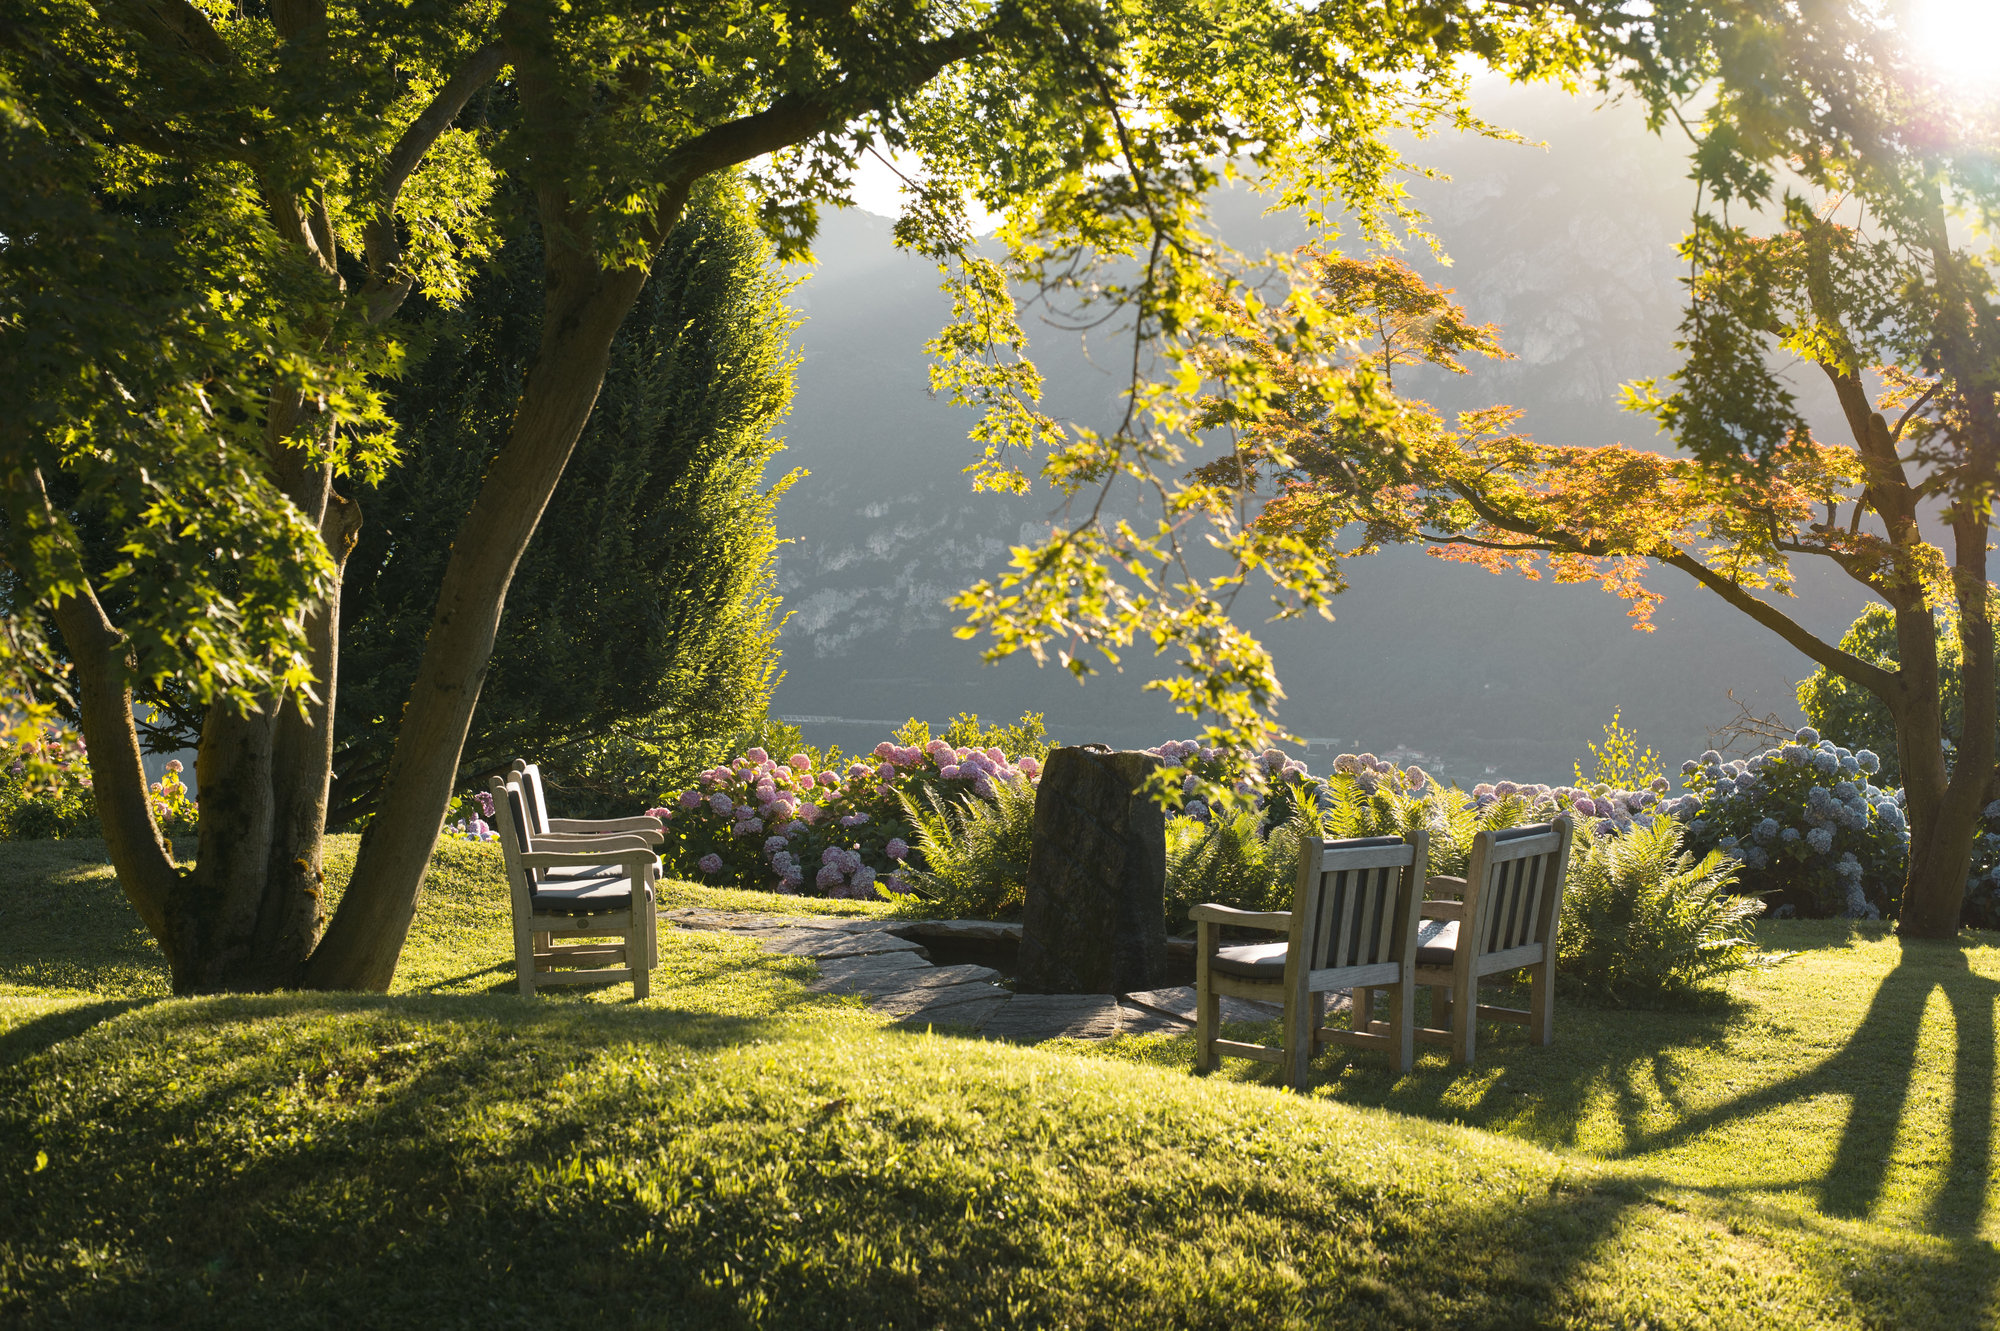
Garden seating among hydrangeas at sunset
A quiet corner of the park at sunset.
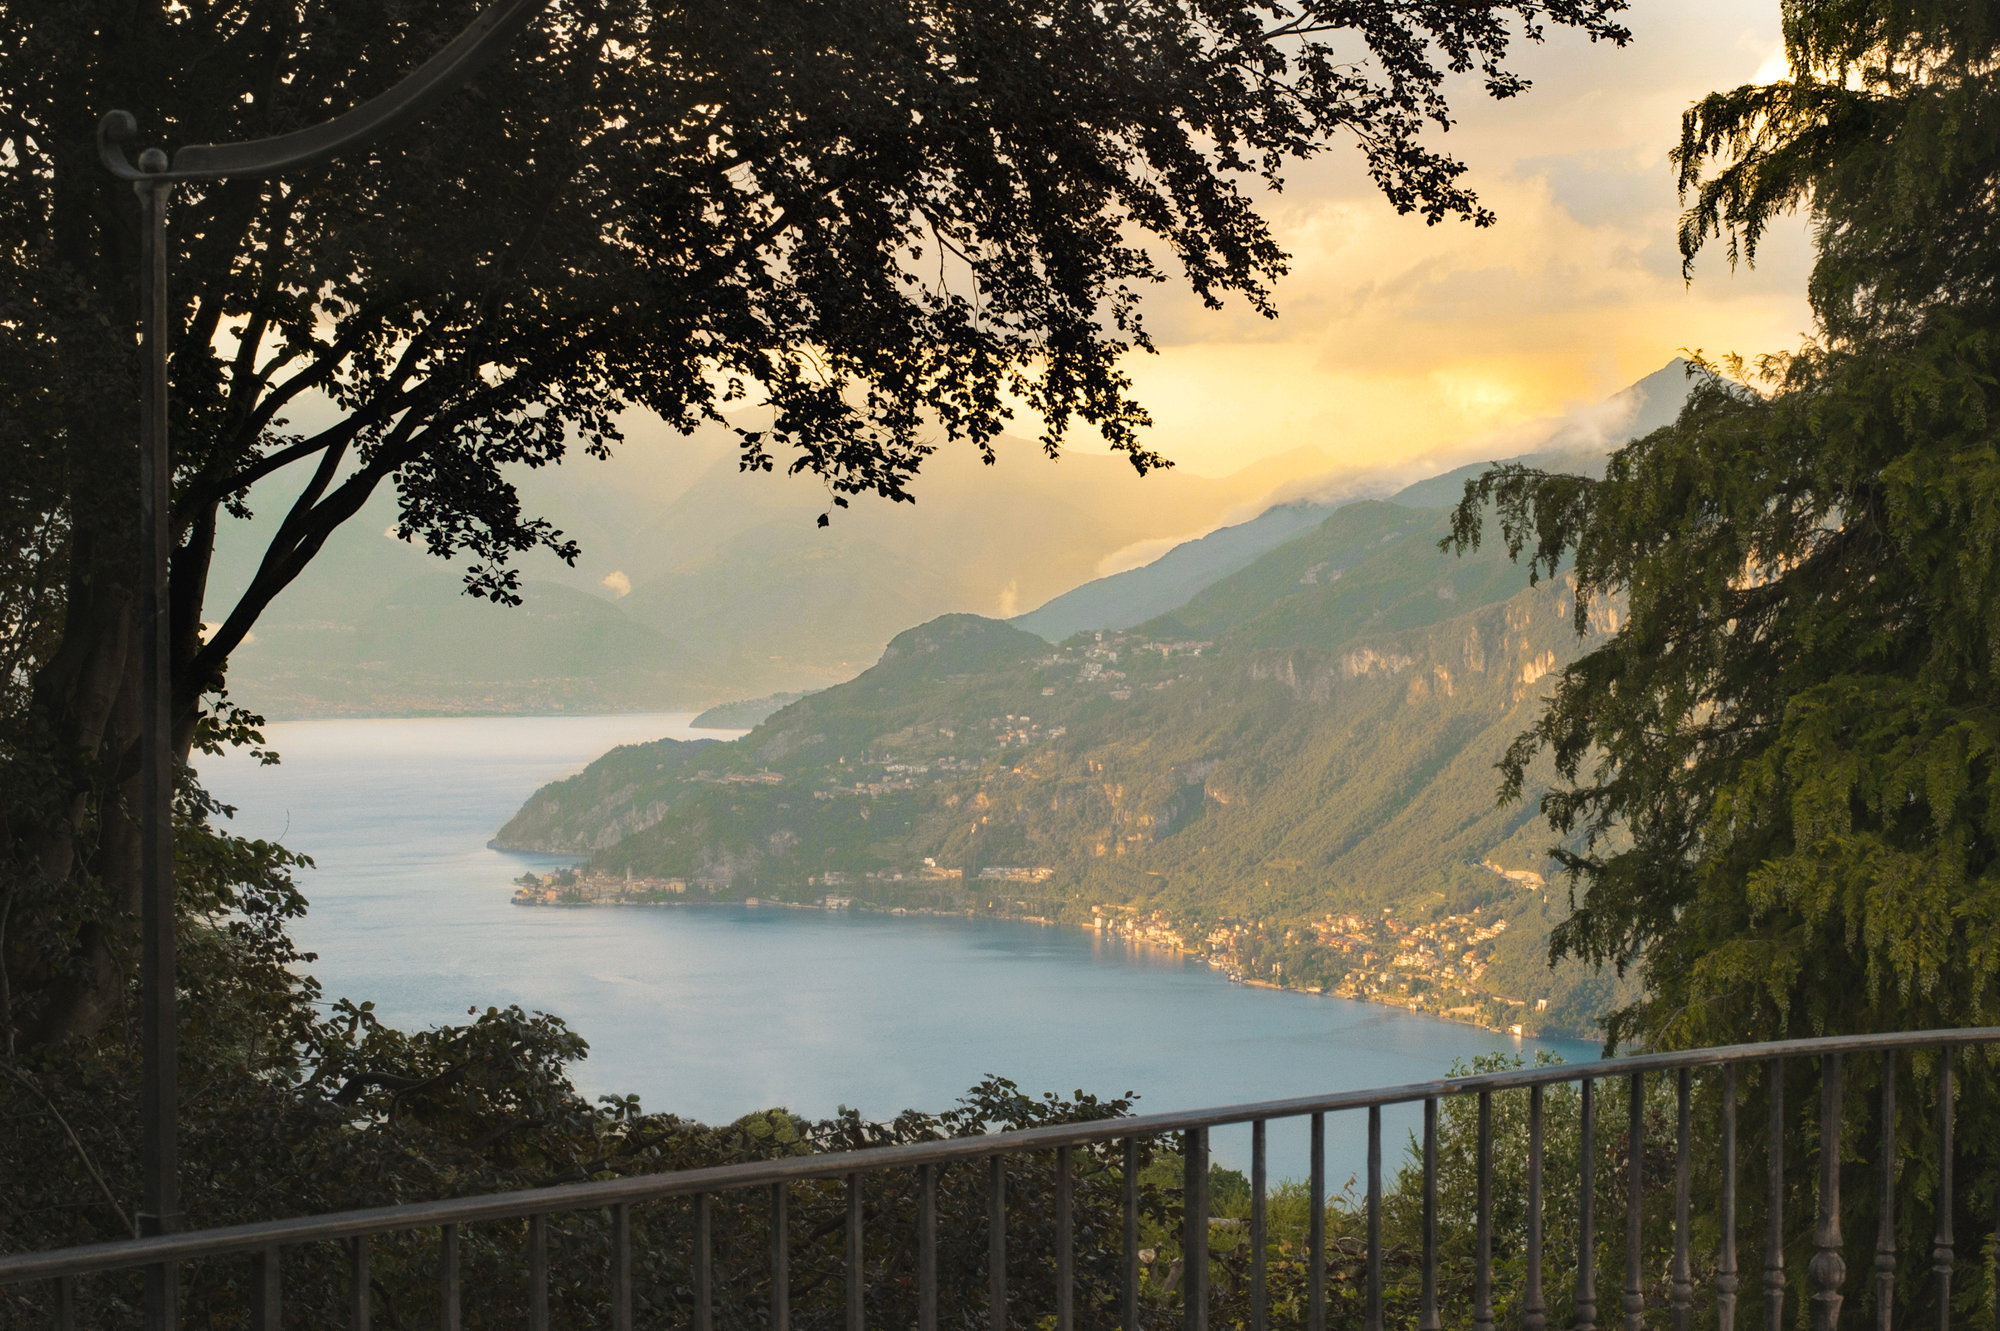
Lake Como at golden hour from the villa
Sunset over the lake, towards Varenna, from the main terrace.
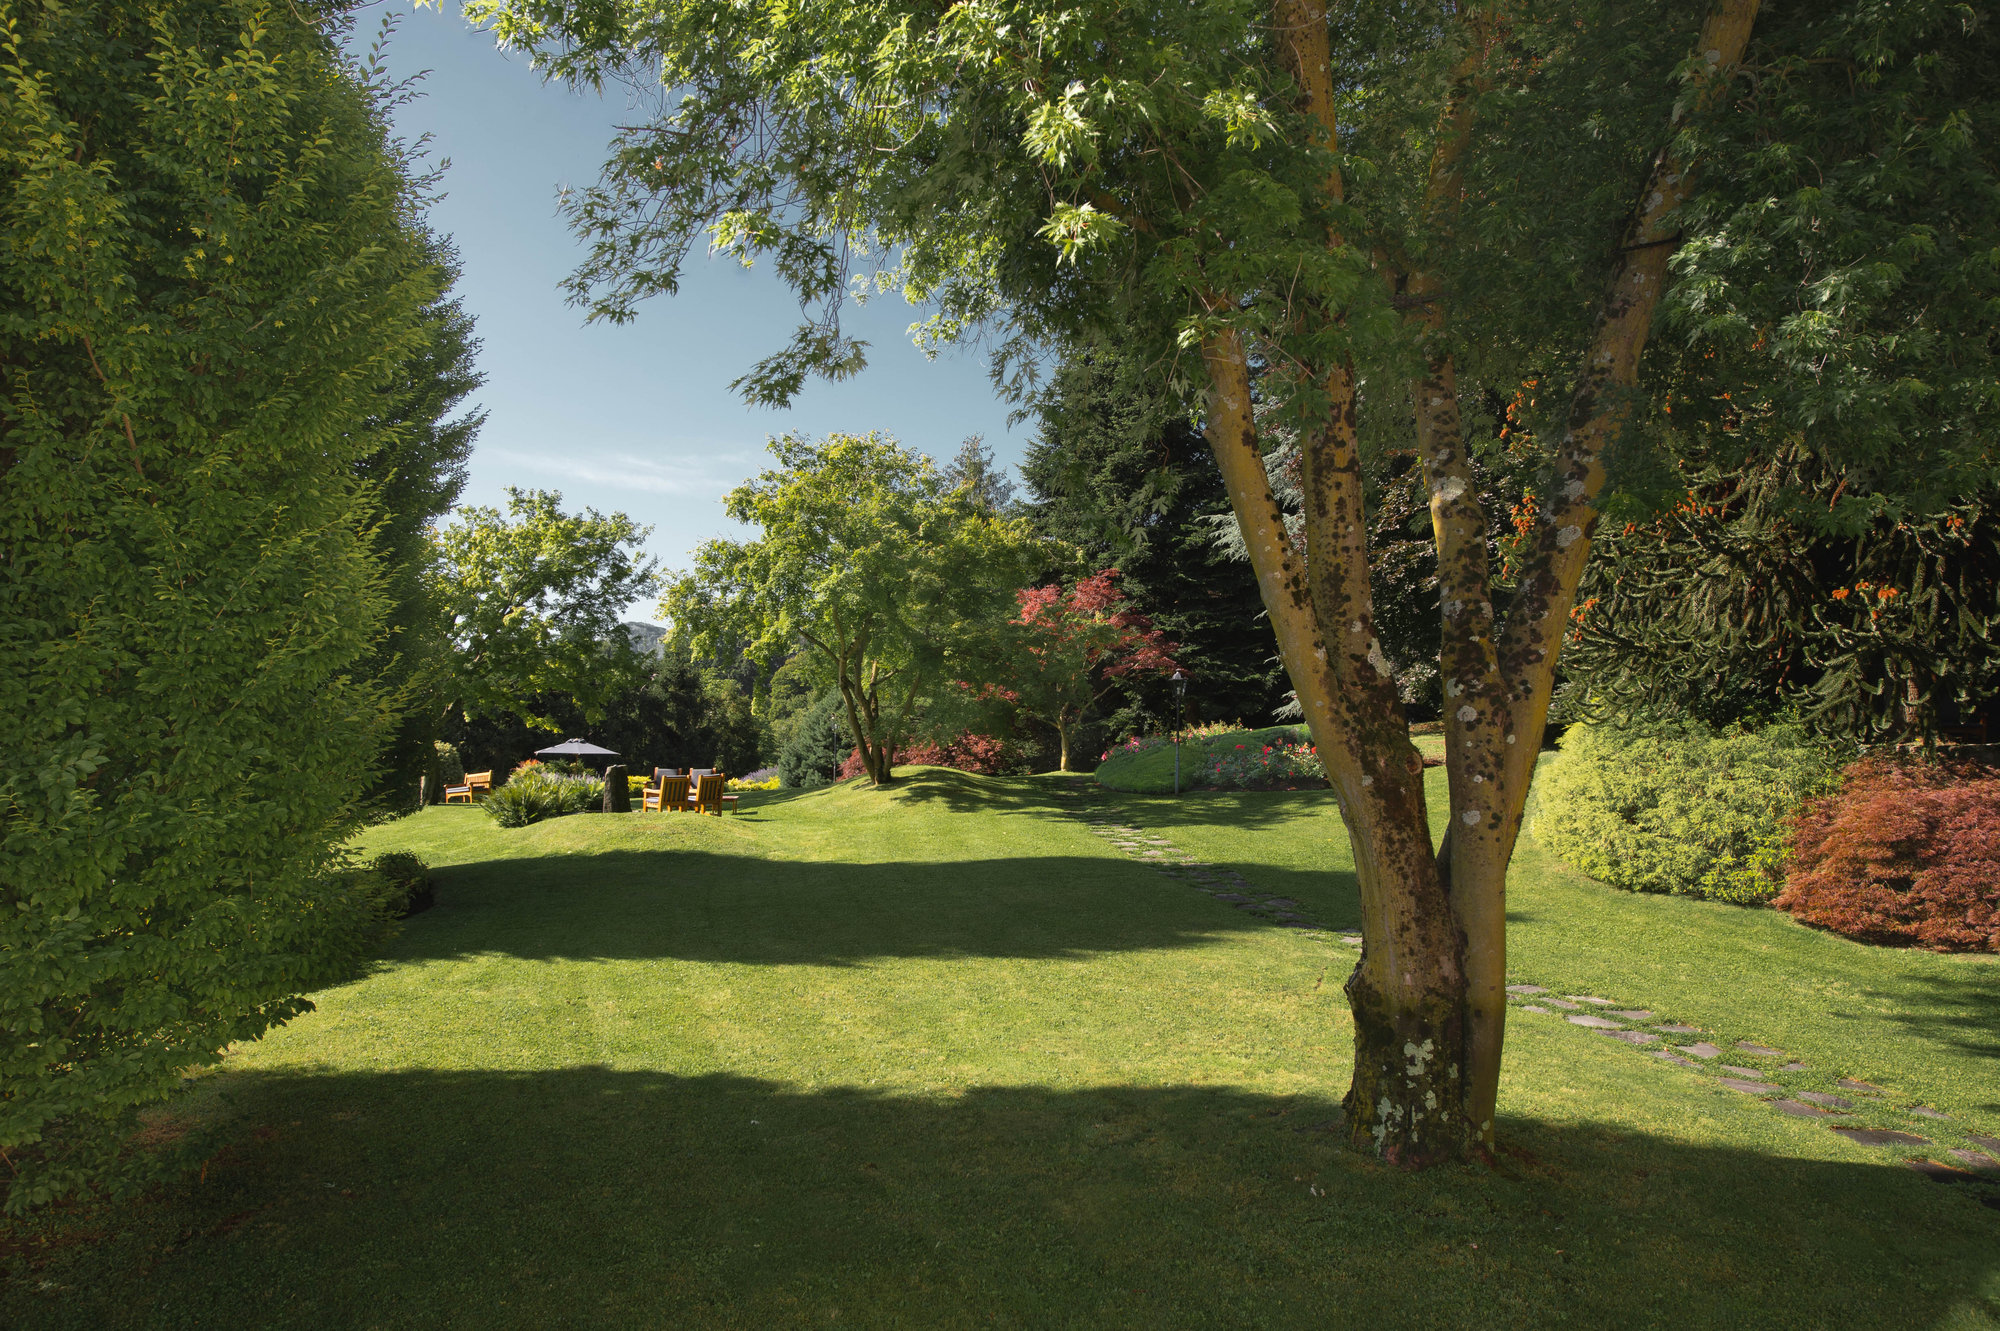
Expansive garden with a great tree
Lawns and trees of the botanical park.
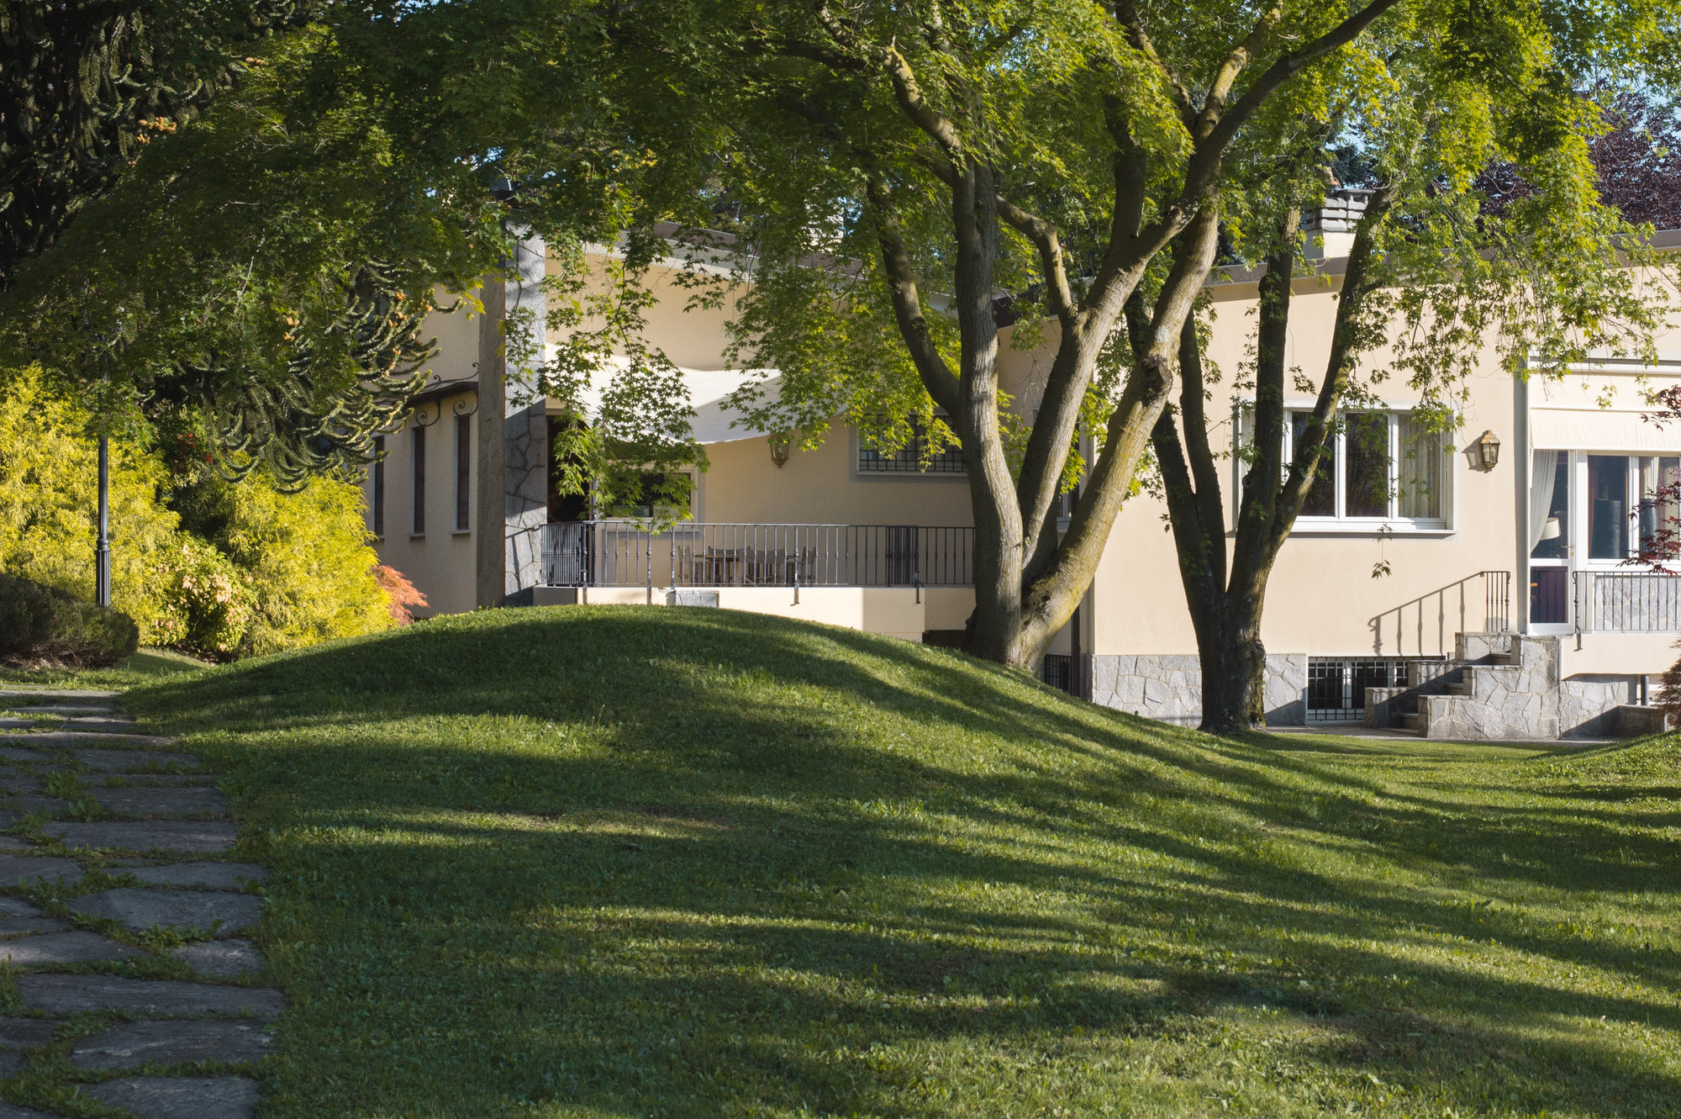
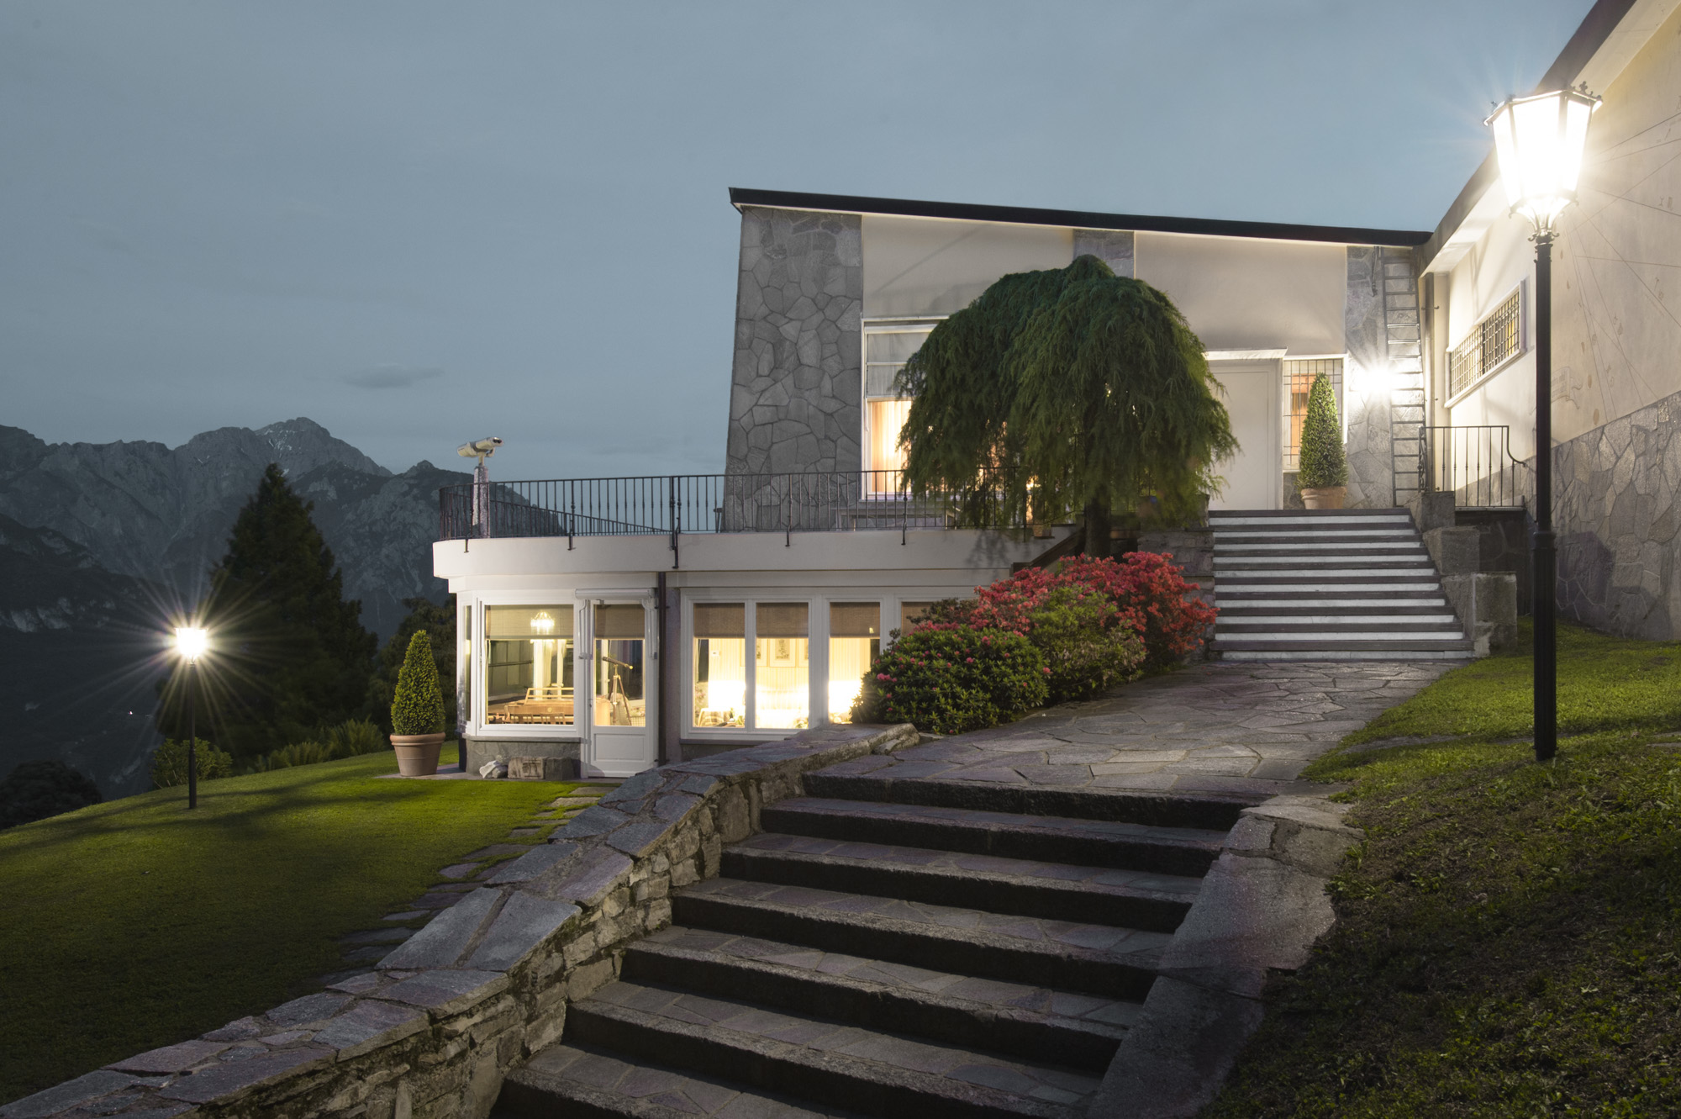
The villa seen across the lawn
The façade of the villa from the lawn.
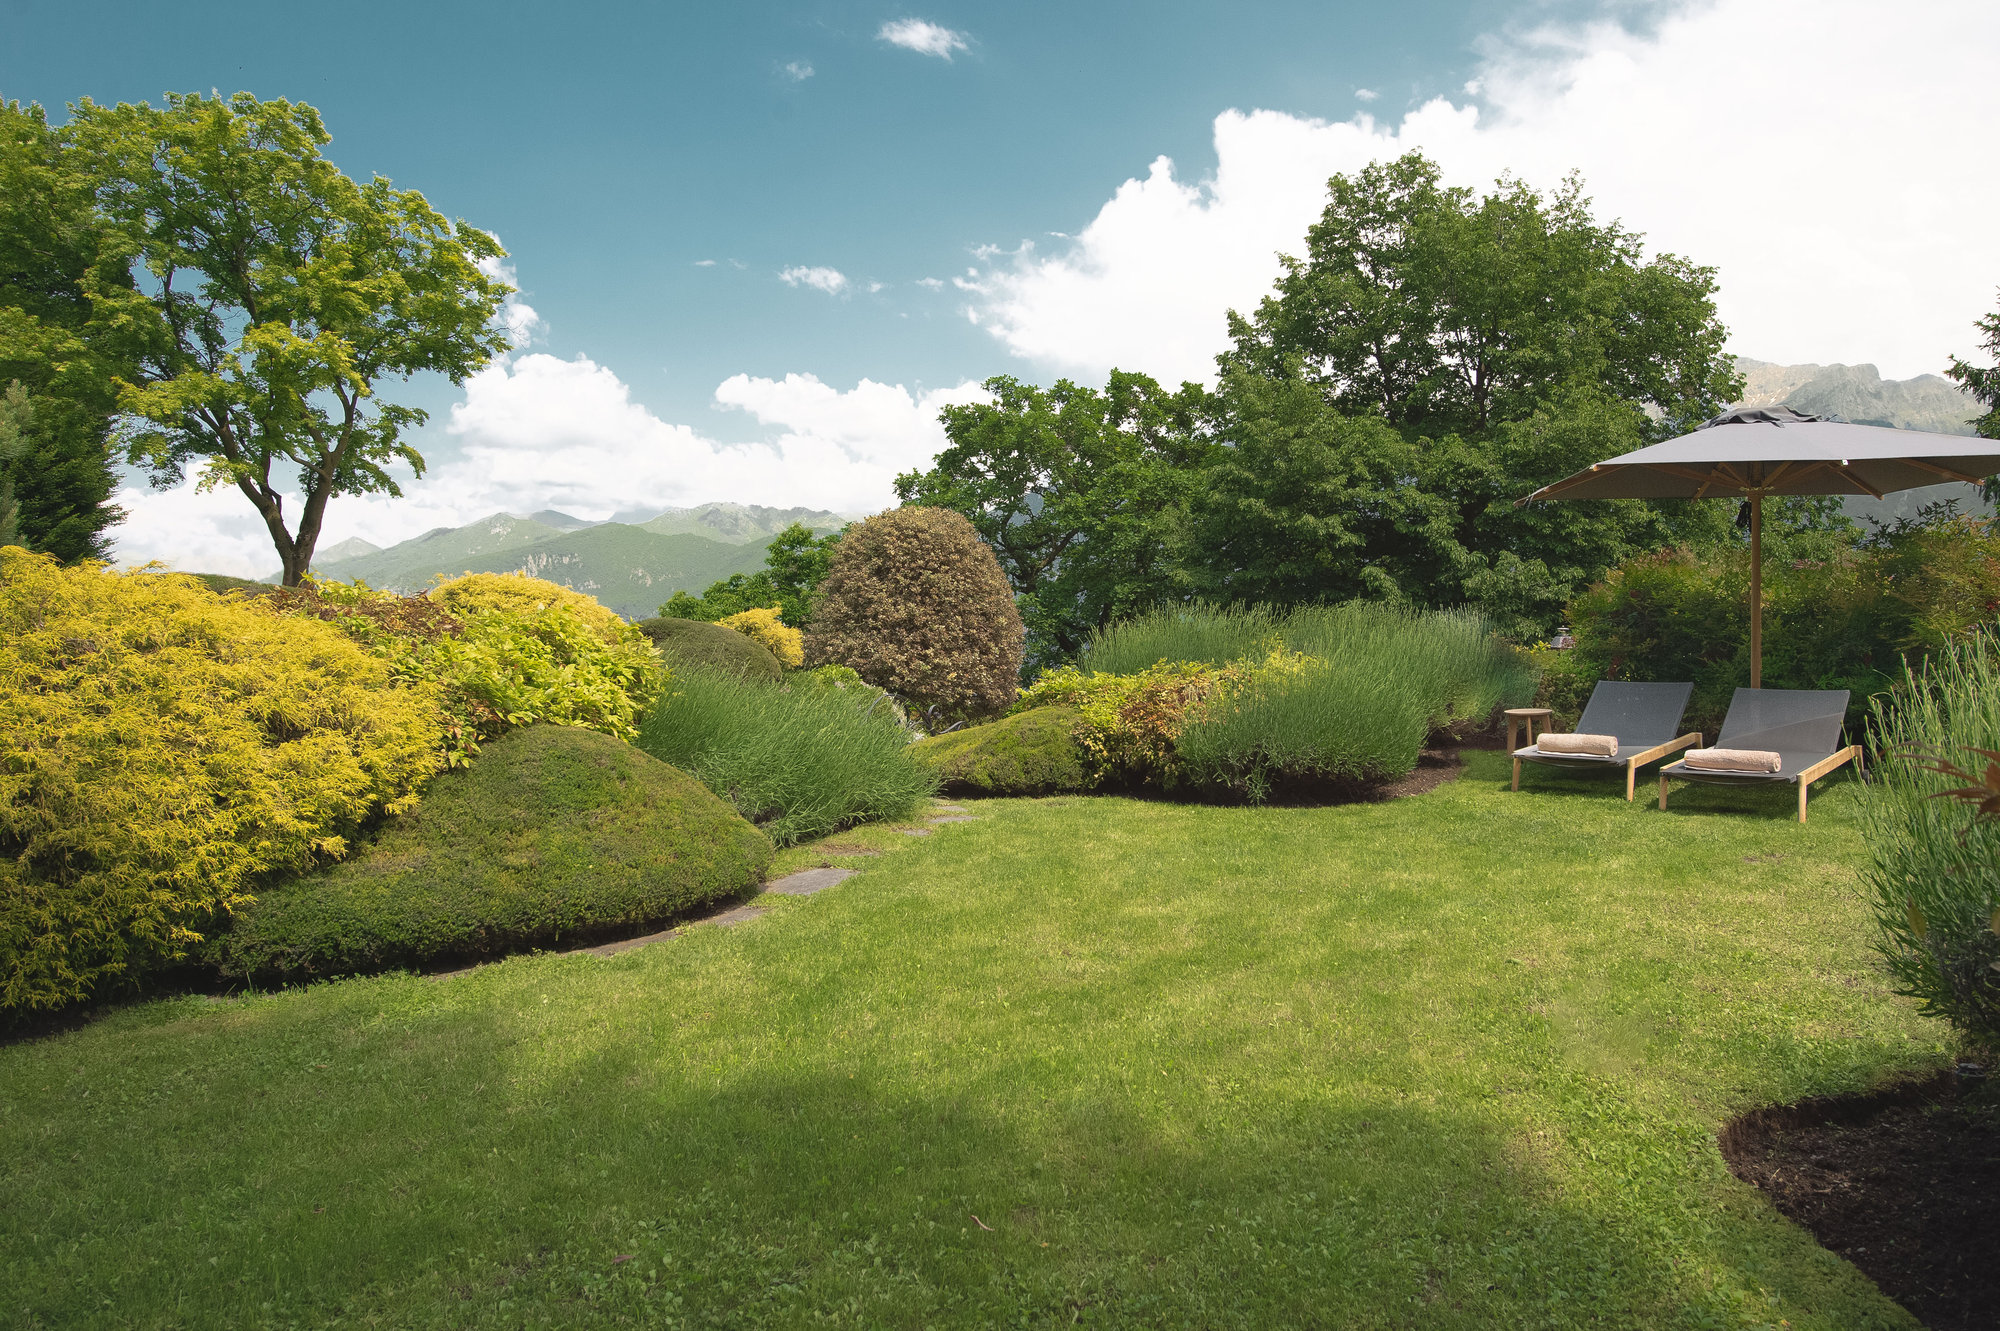
Sun loungers and parasol on the lawn
Sun loungers on the upper lawn of the park.
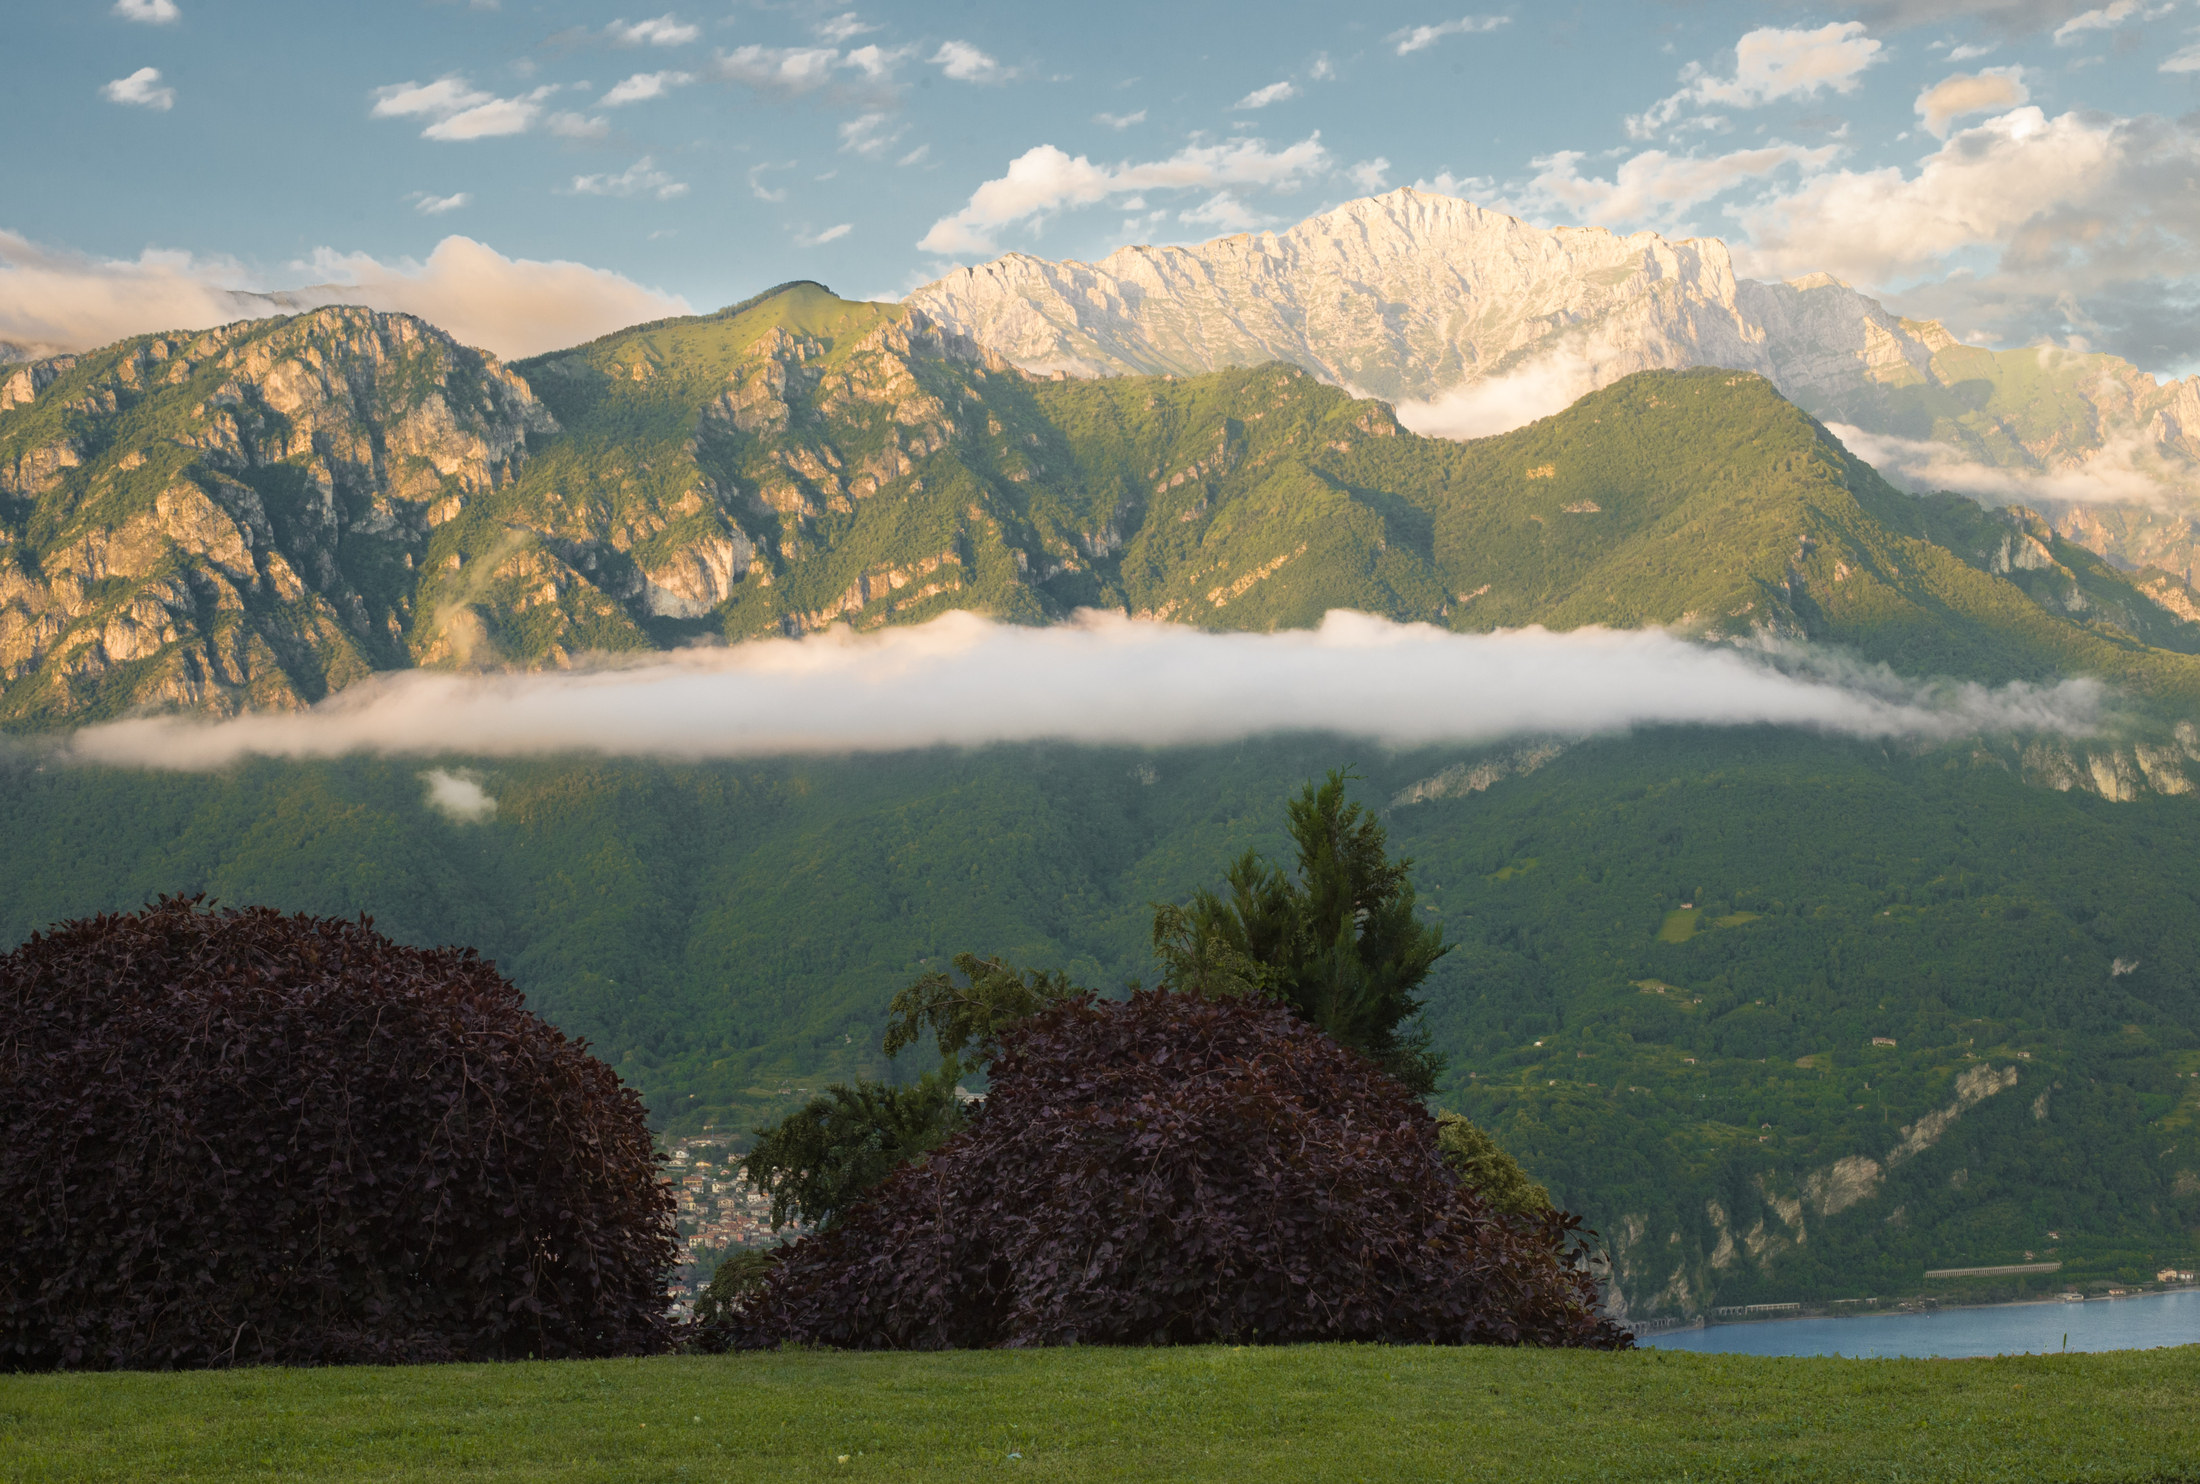
The Grigne mountains with low cloud, seen from the estate
The Grigne range rising above the estate.
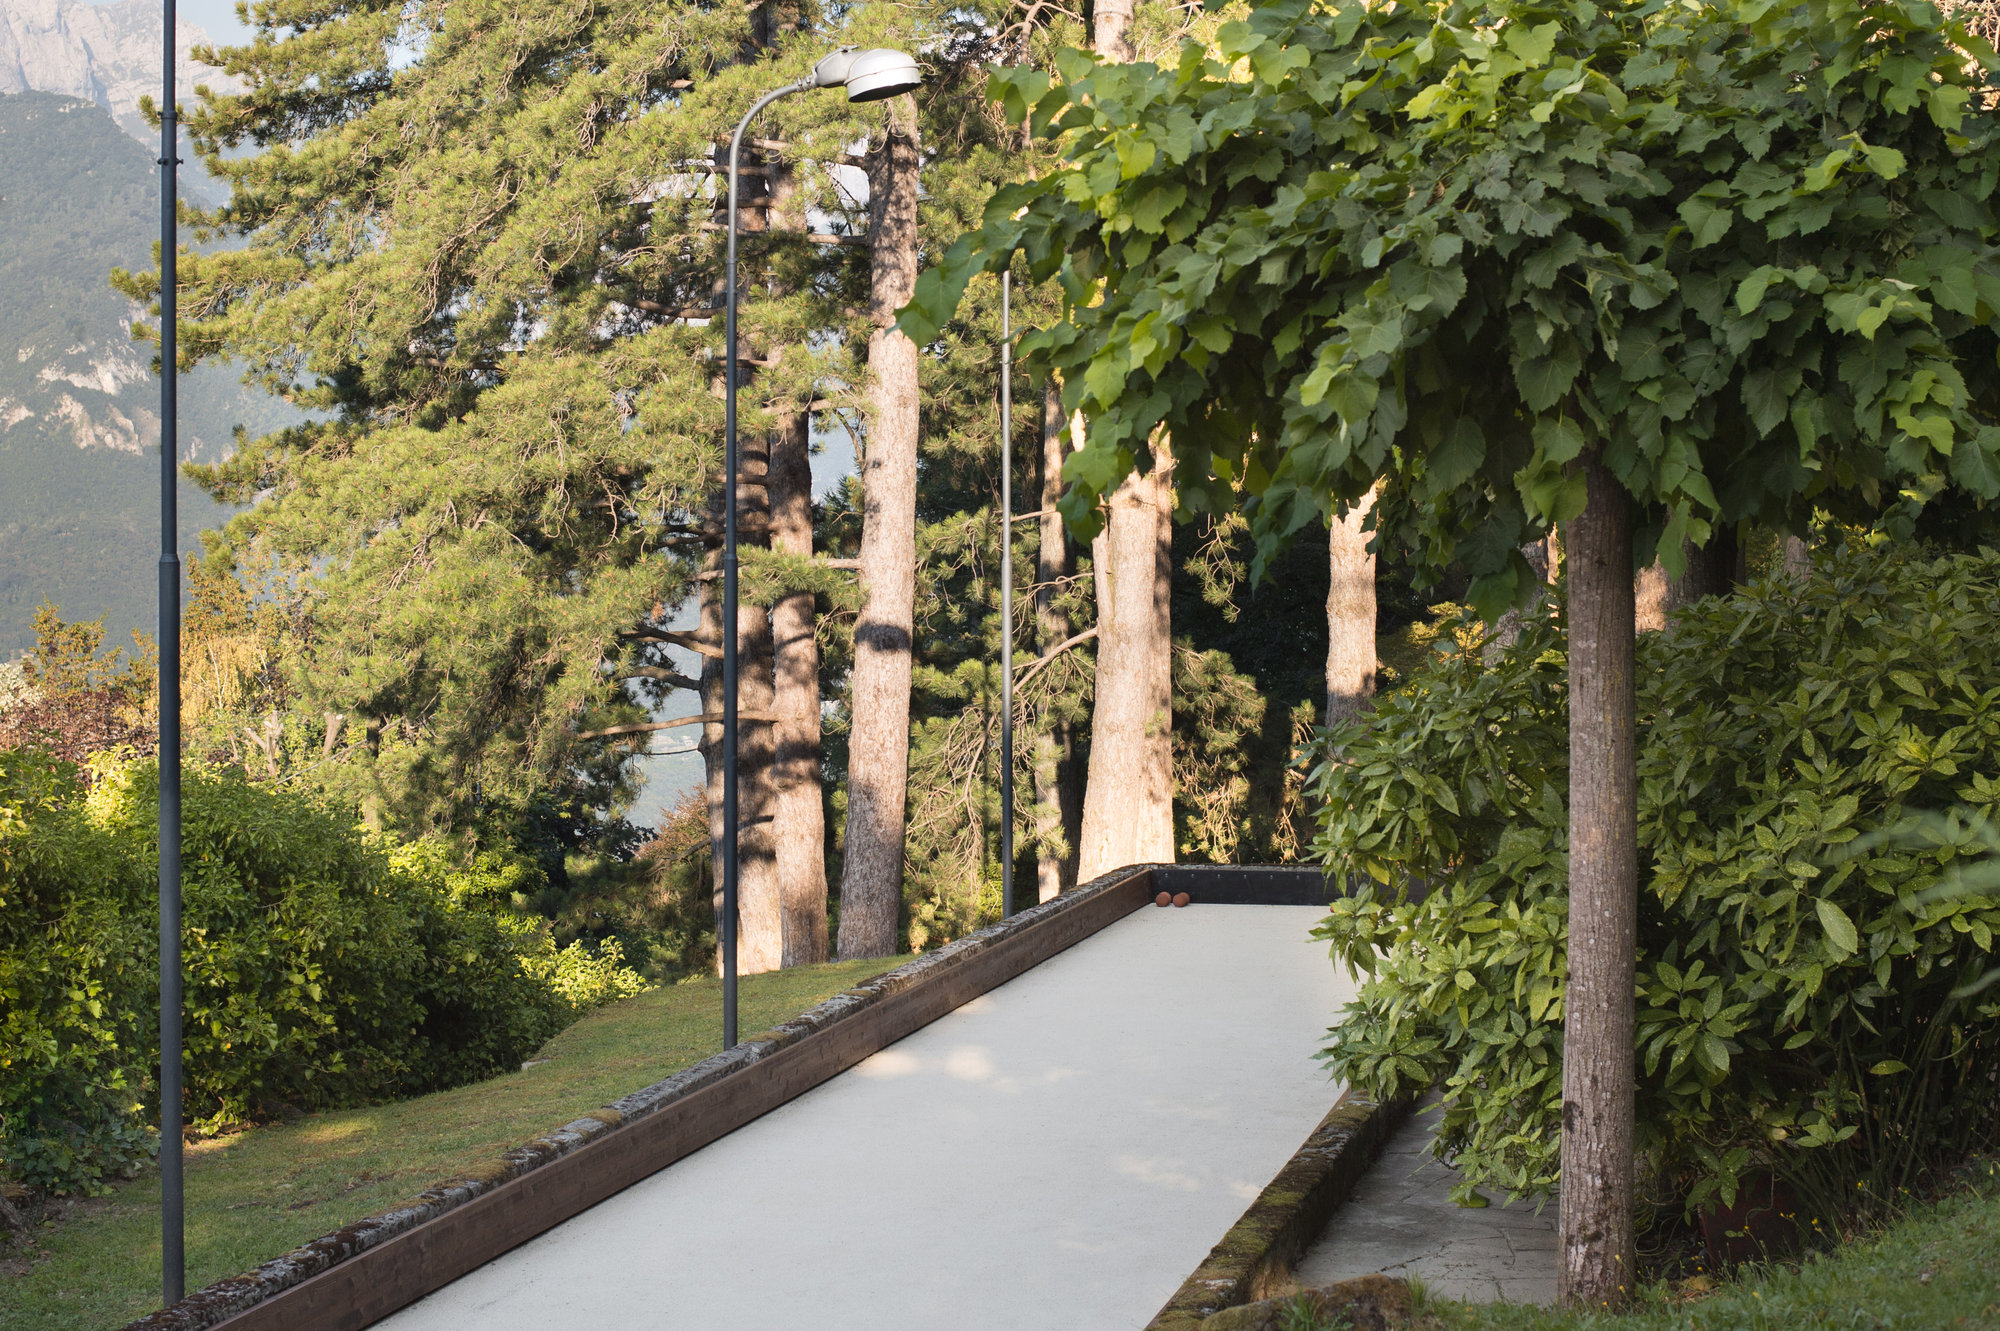
Traditional bocce court among the pines
The bocce court among the pines.
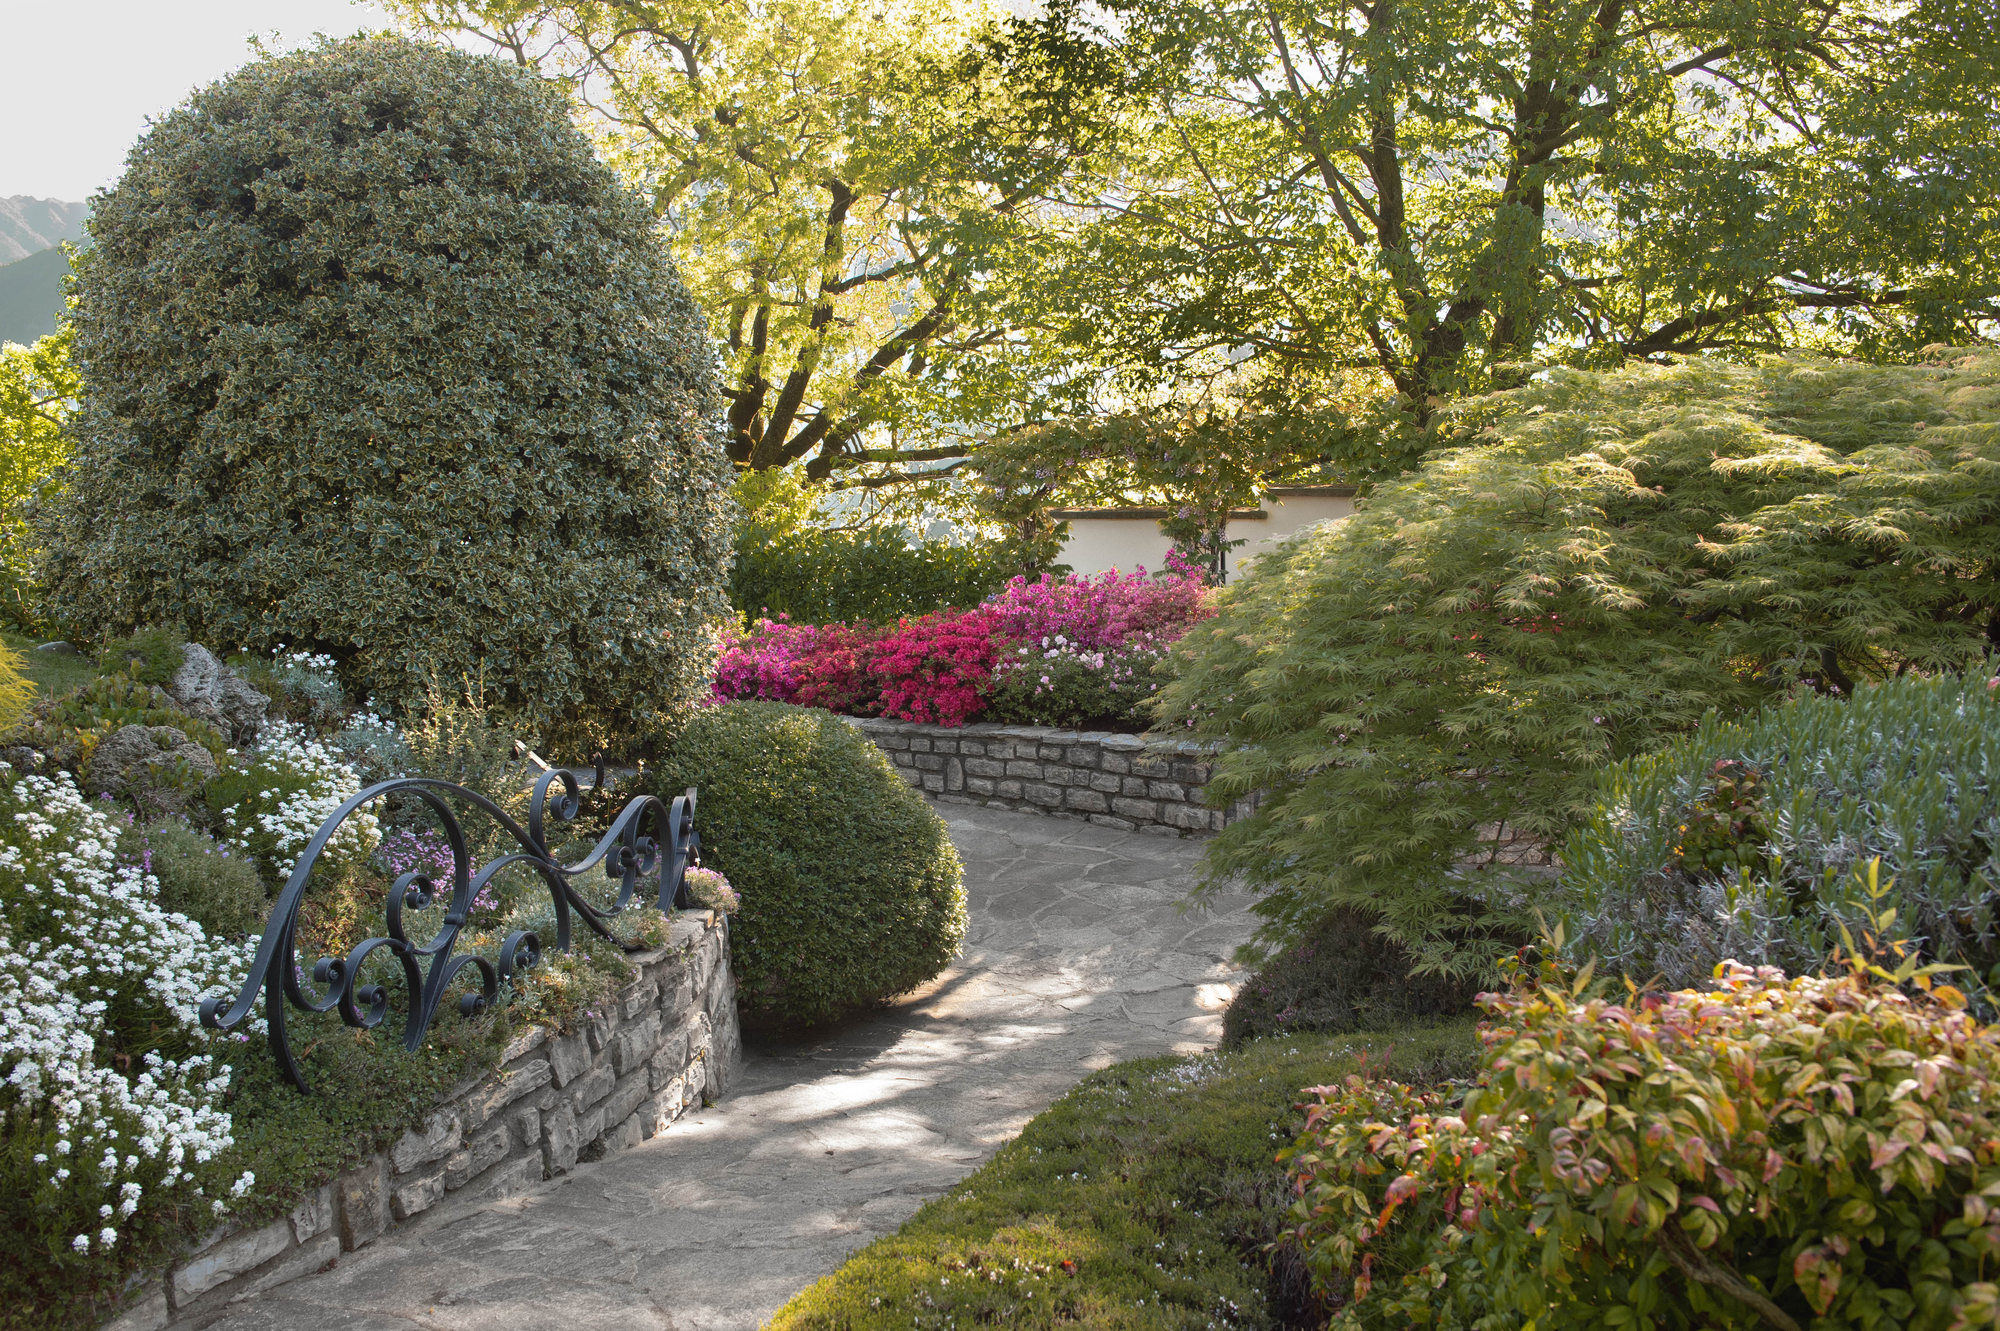
Stone garden path with topiary, azaleas and Japanese maples
Azaleas along the garden paths.
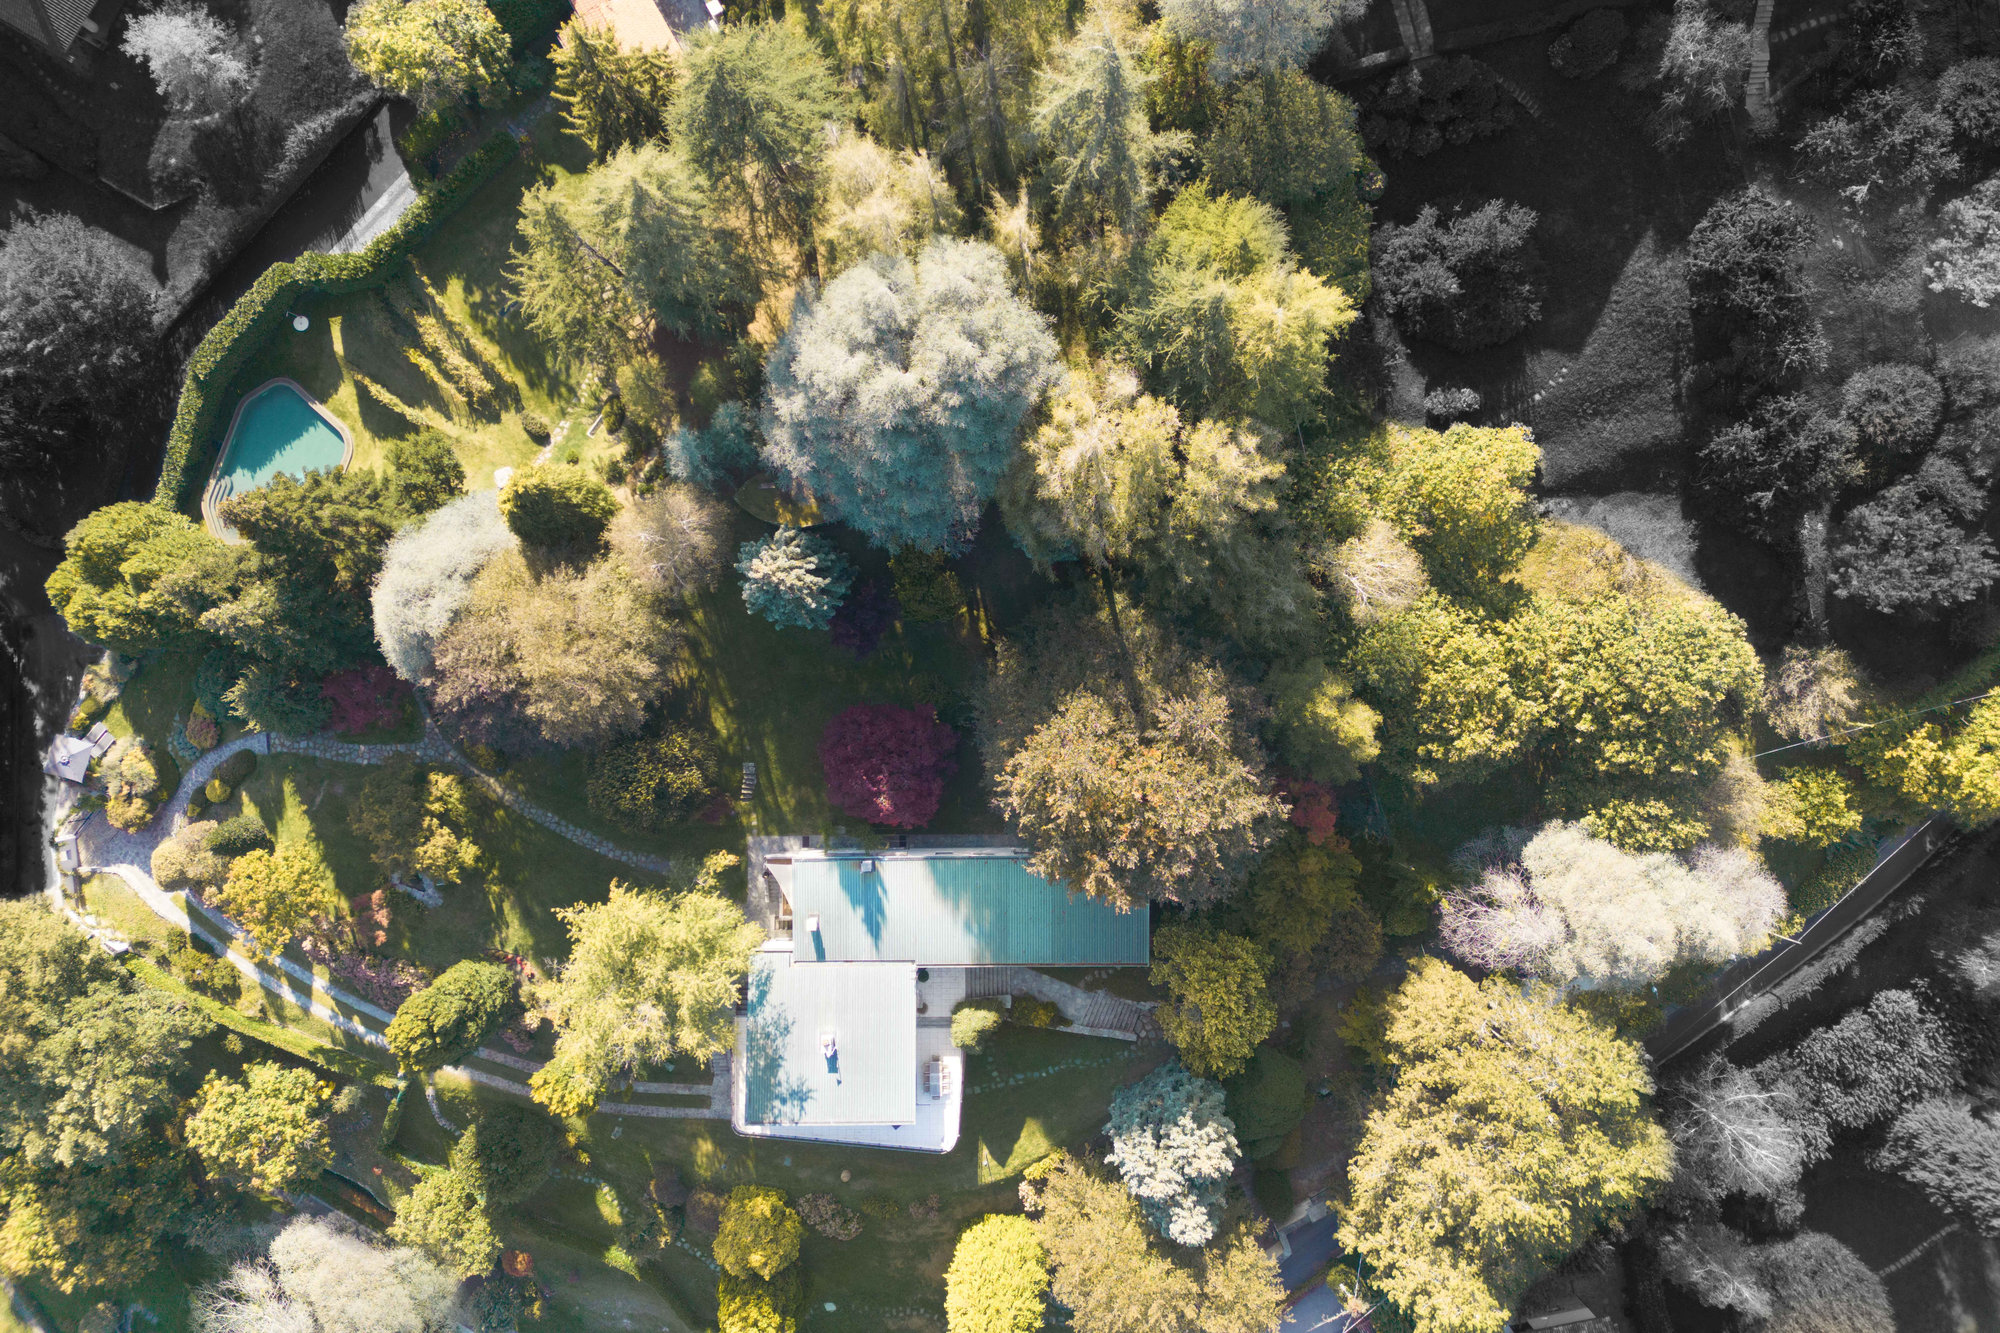
Aerial view of the estate, pool and grounds amid the woods
The estate from above — 12,000 m² of private botanical park.
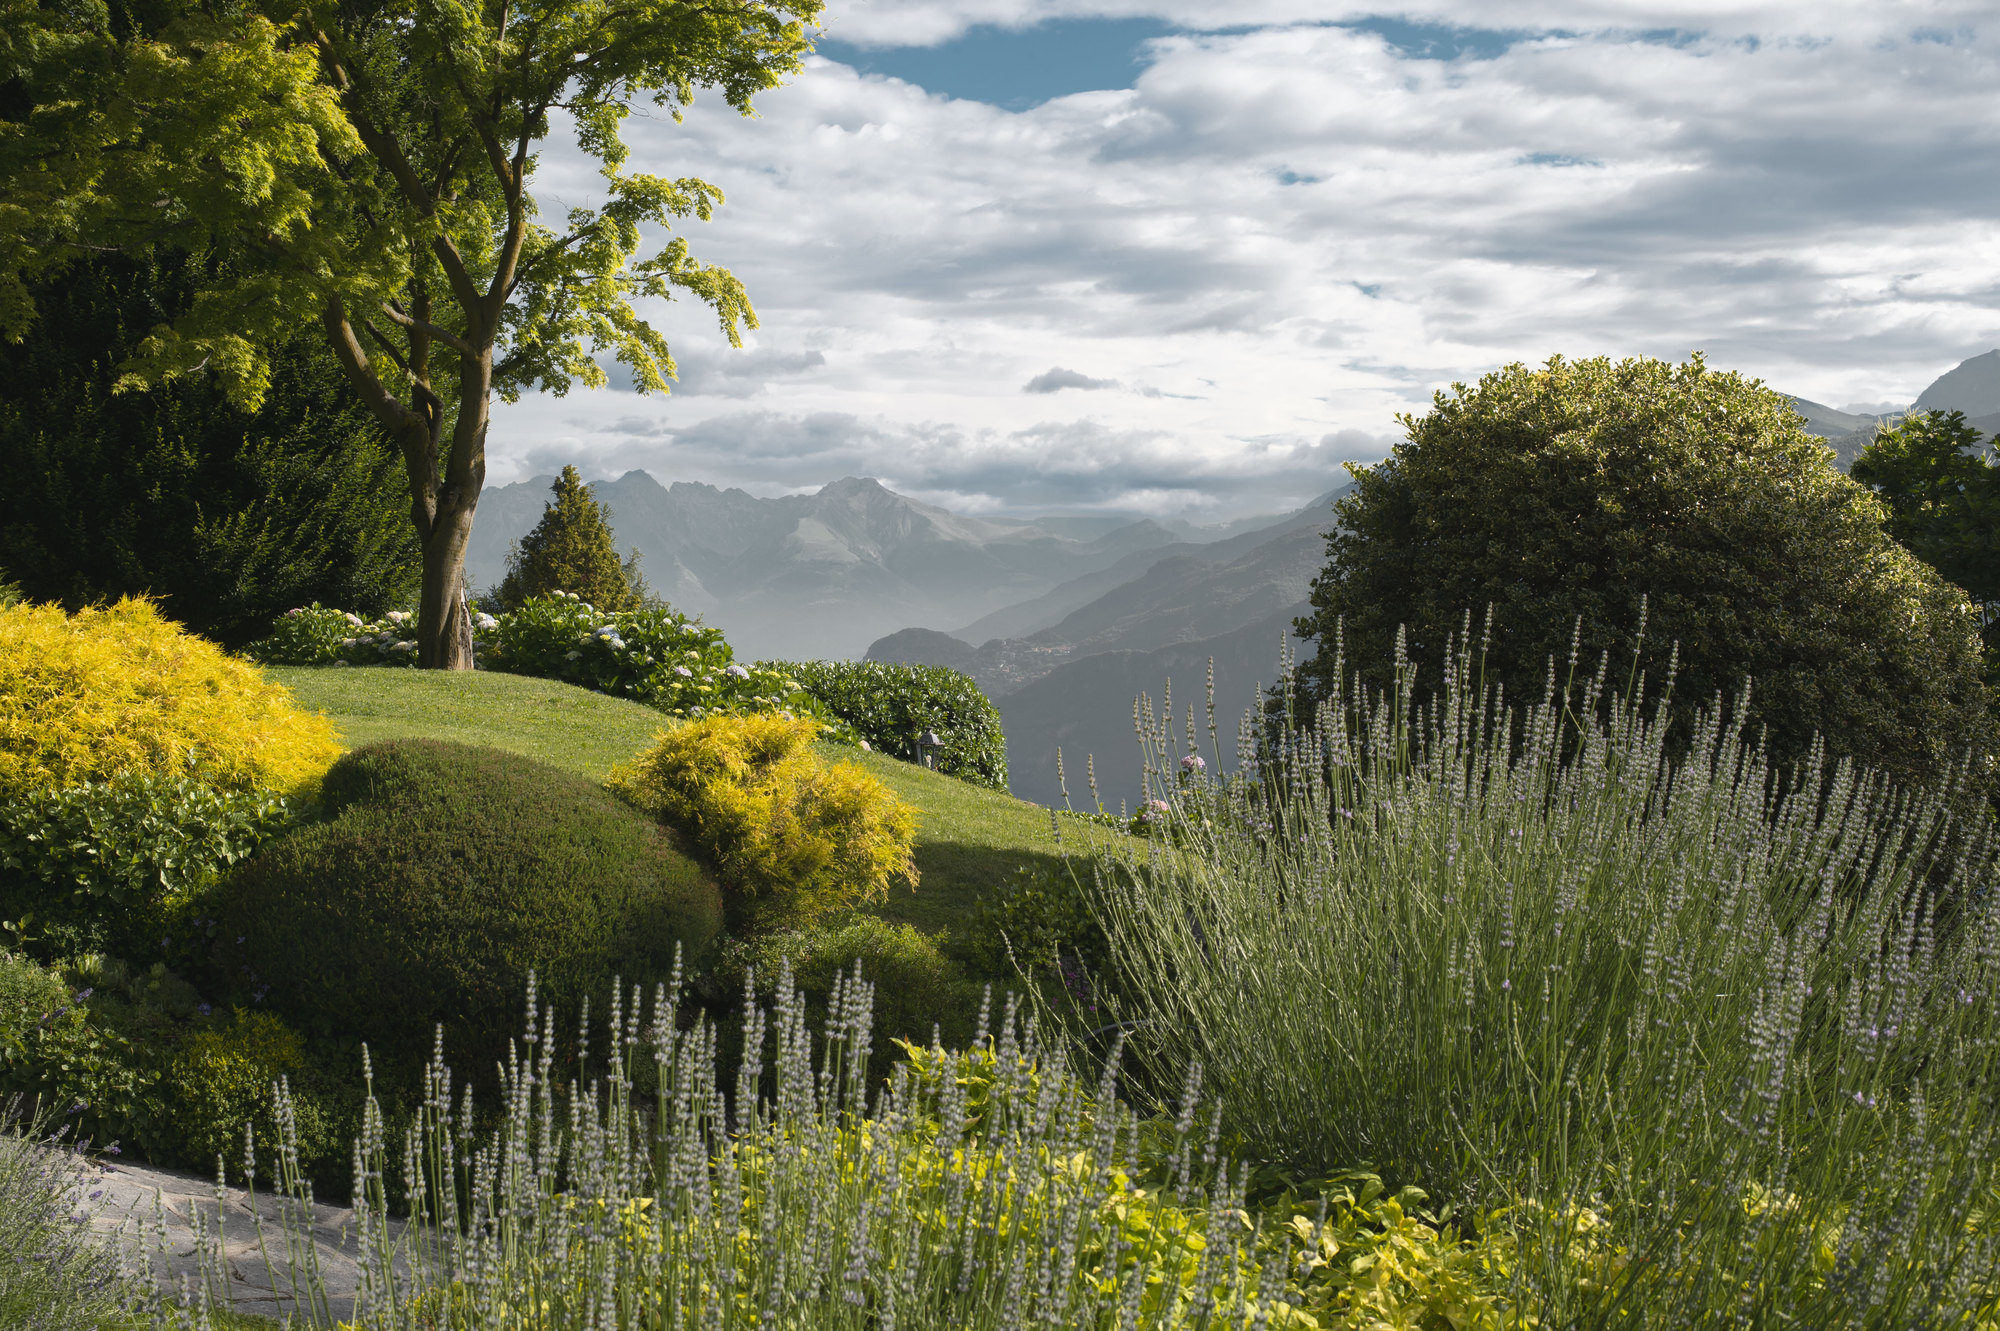
Lavender garden with mountain panorama
Lavender terraces with the mountains beyond.
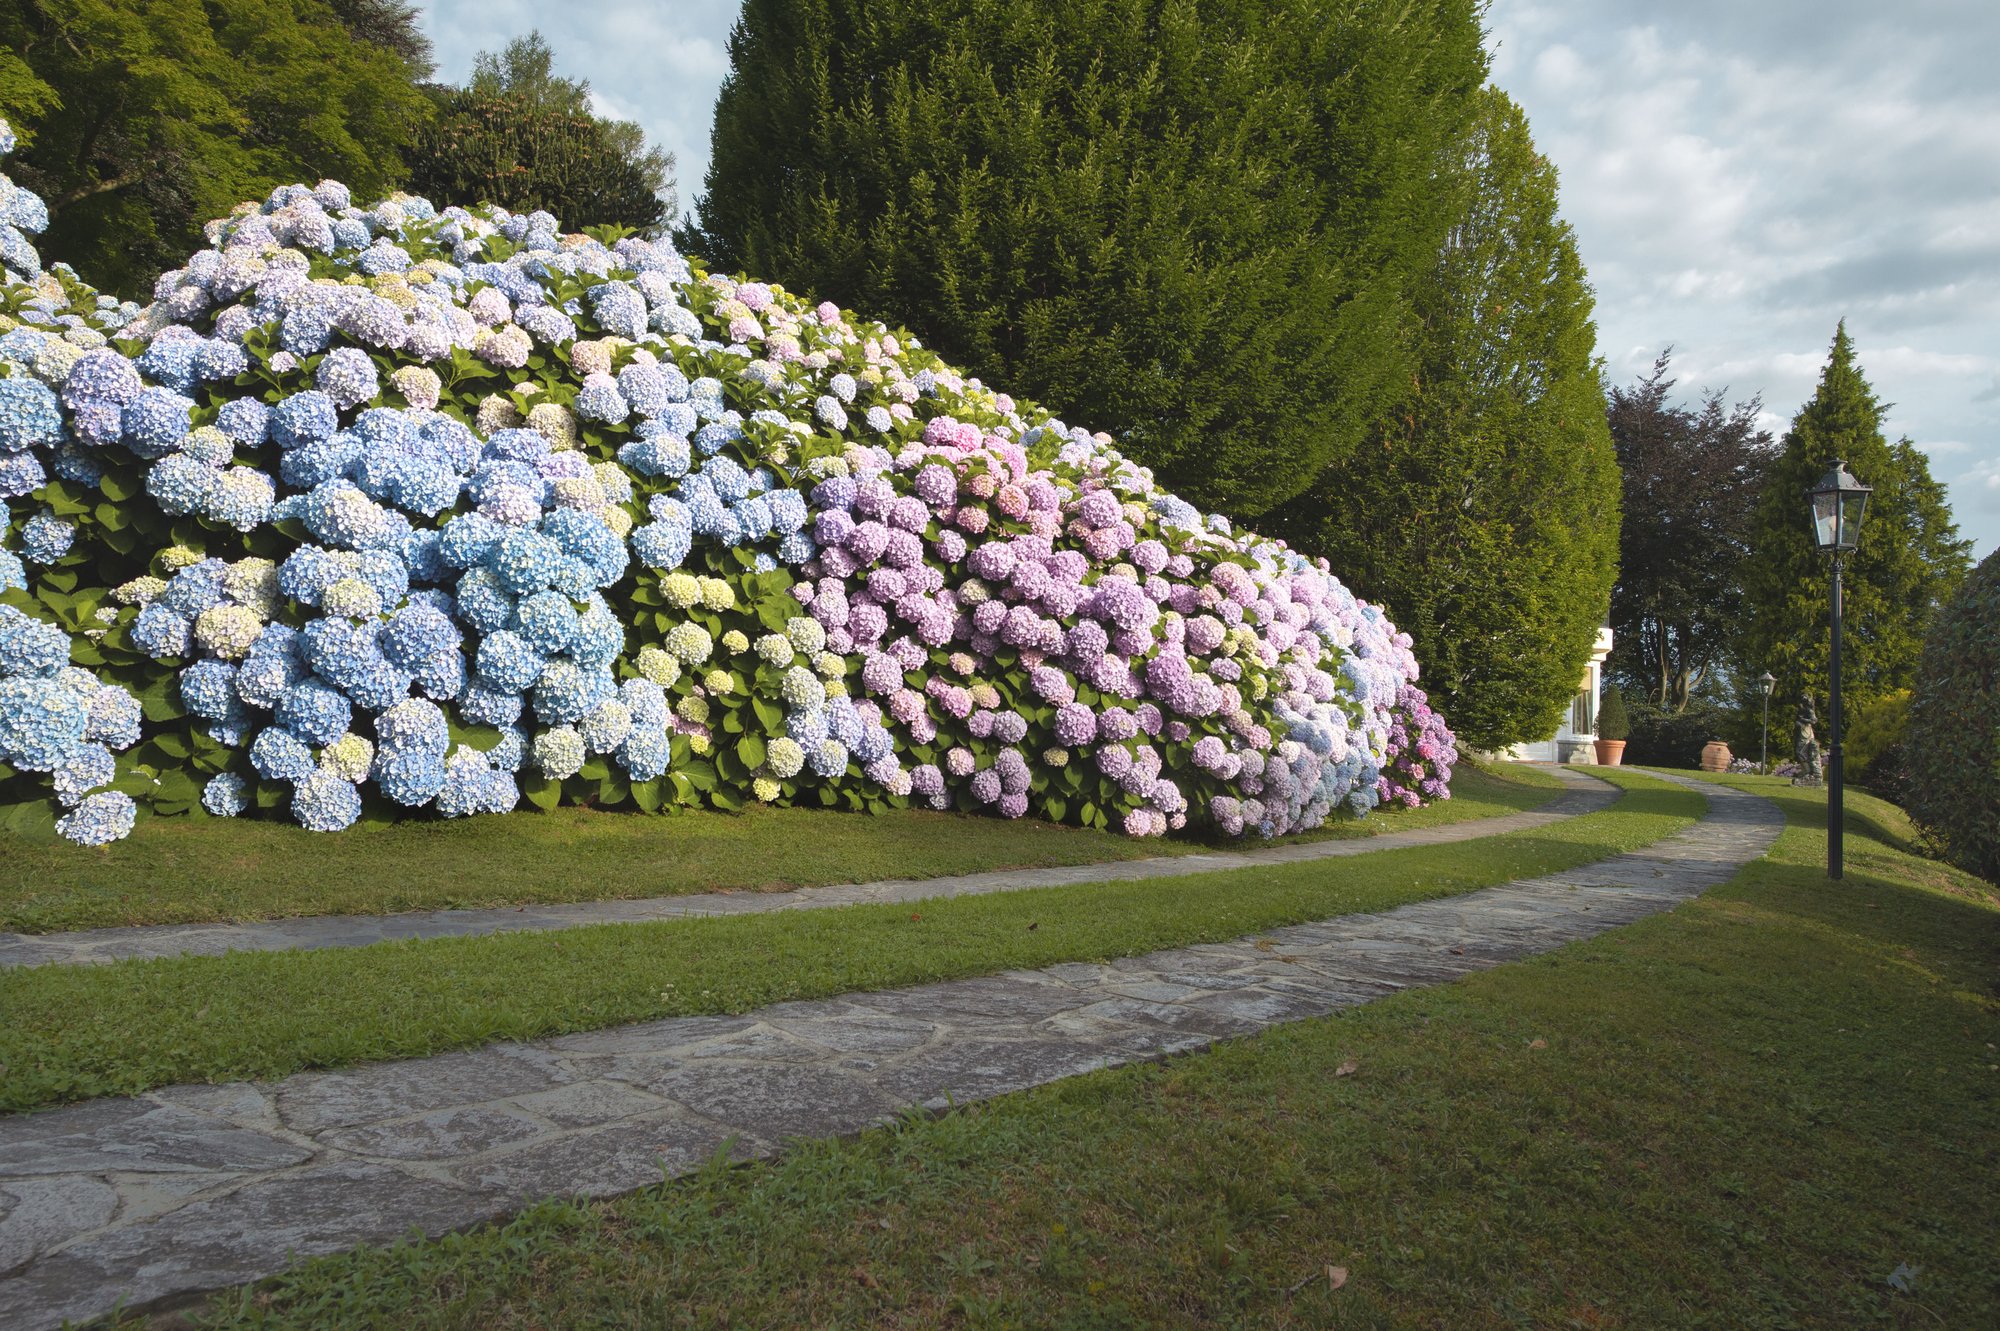
Blue and pink hydrangea hedge lining the stone garden path
The main entrance driveway, lined with hydrangeas.
Pool & terraces

Heated infinity pool surrounded by the garden
The heated pool, immersed in green.
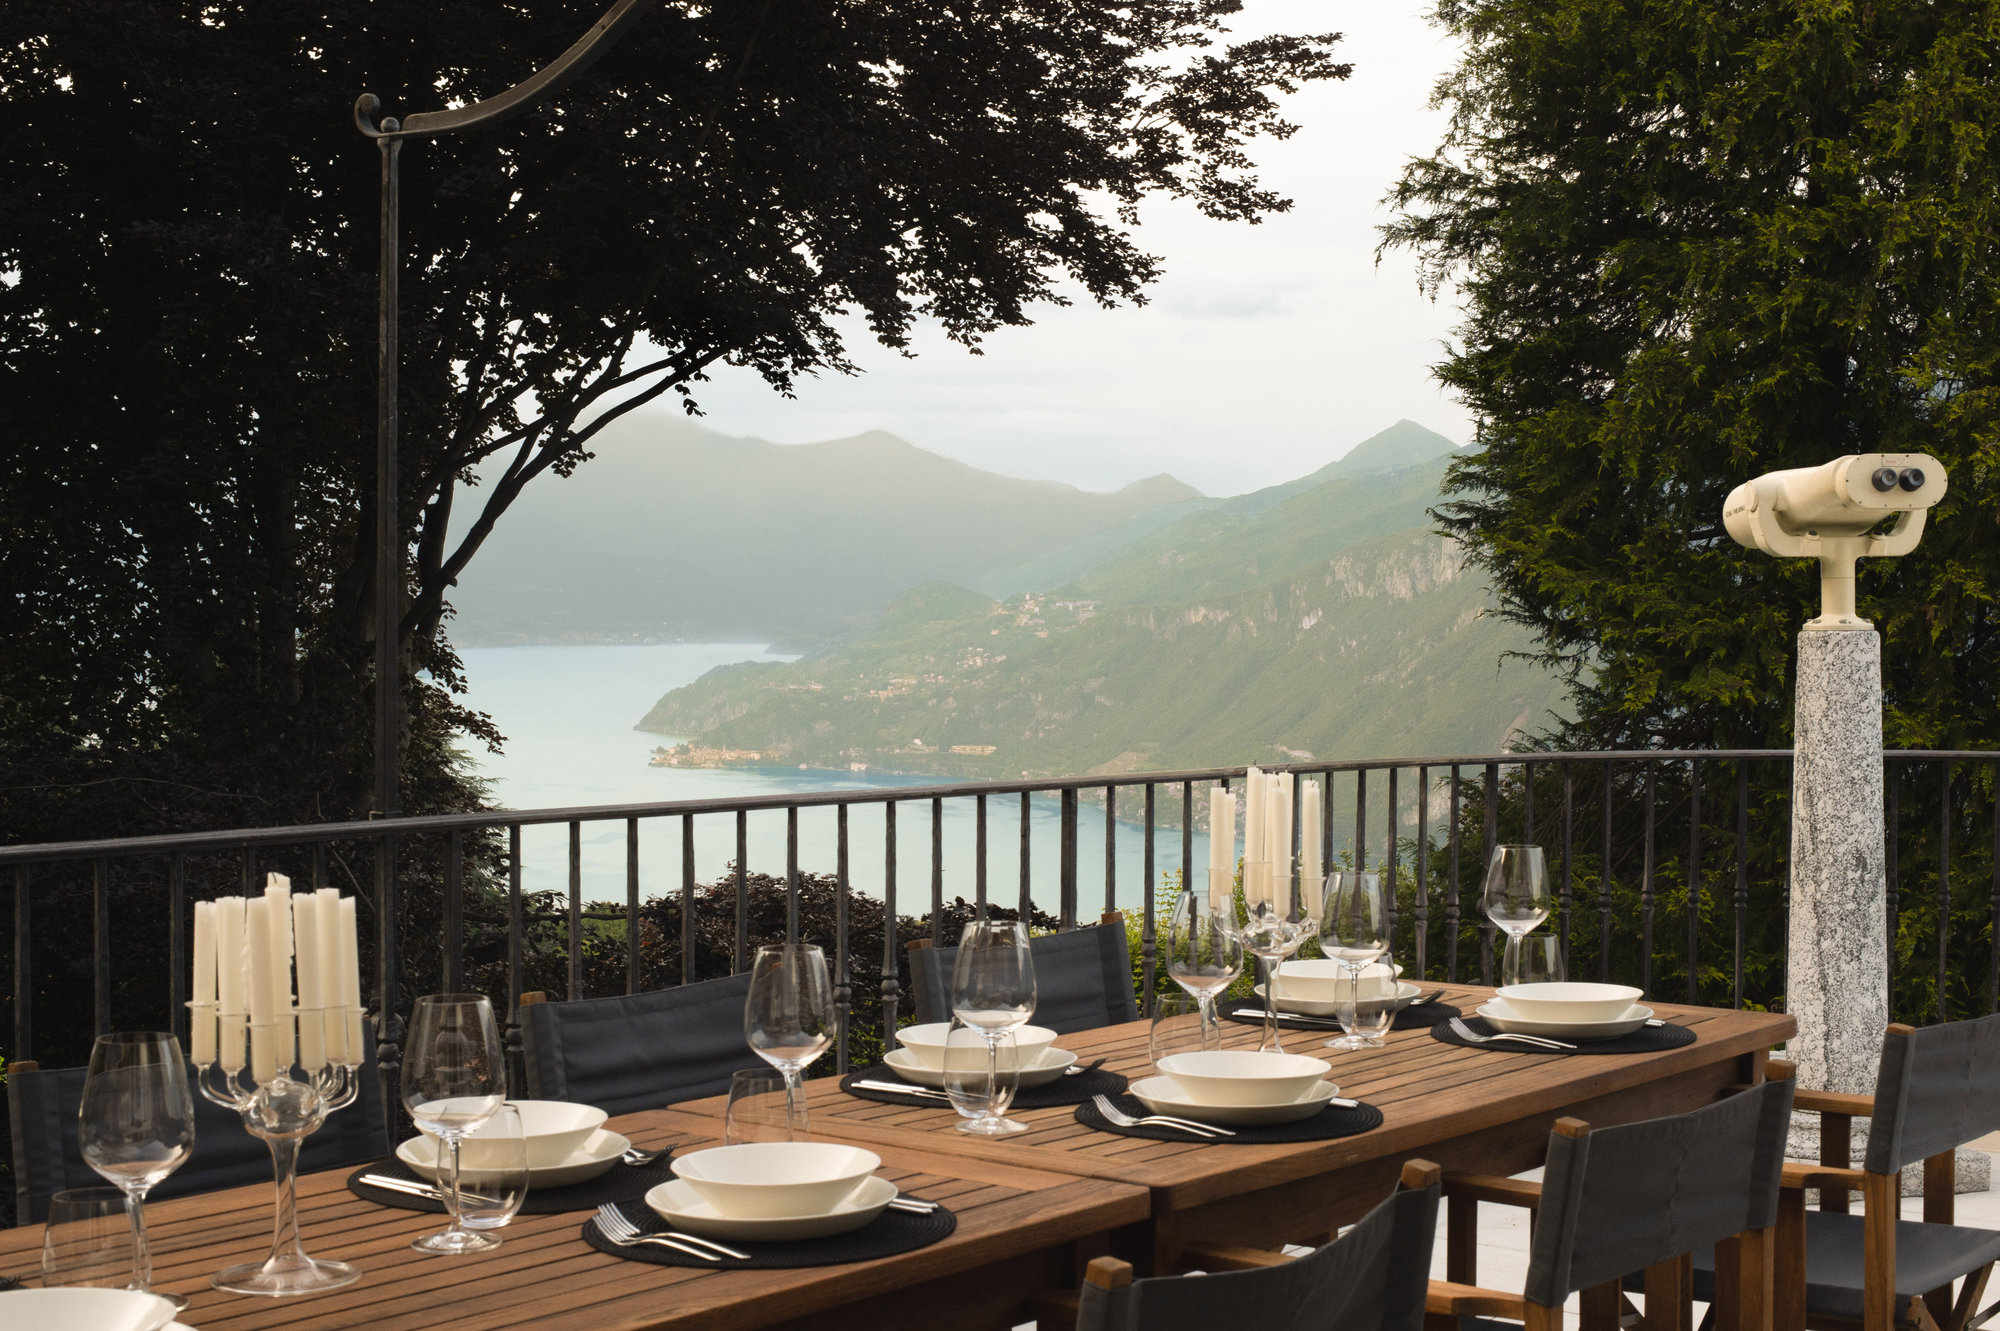
Outdoor dining table with telescope and lake view
Al-fresco dining on the main terrace, overlooking the lake.
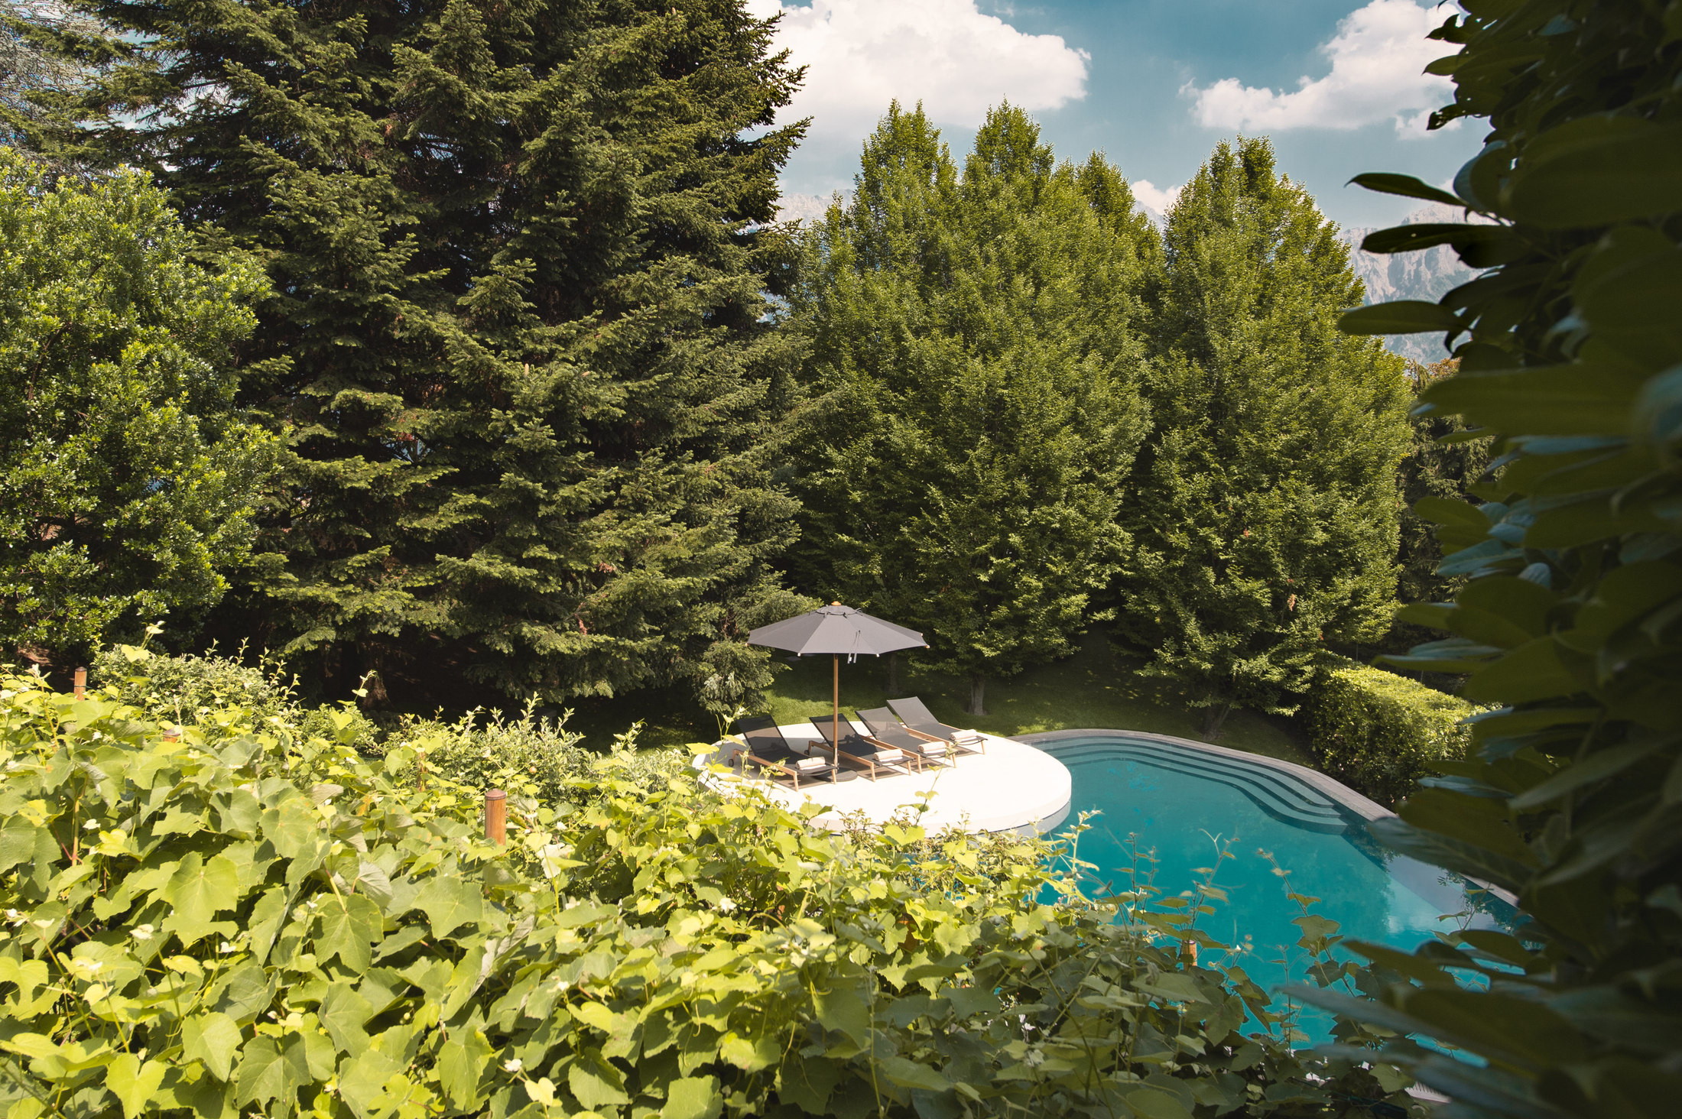
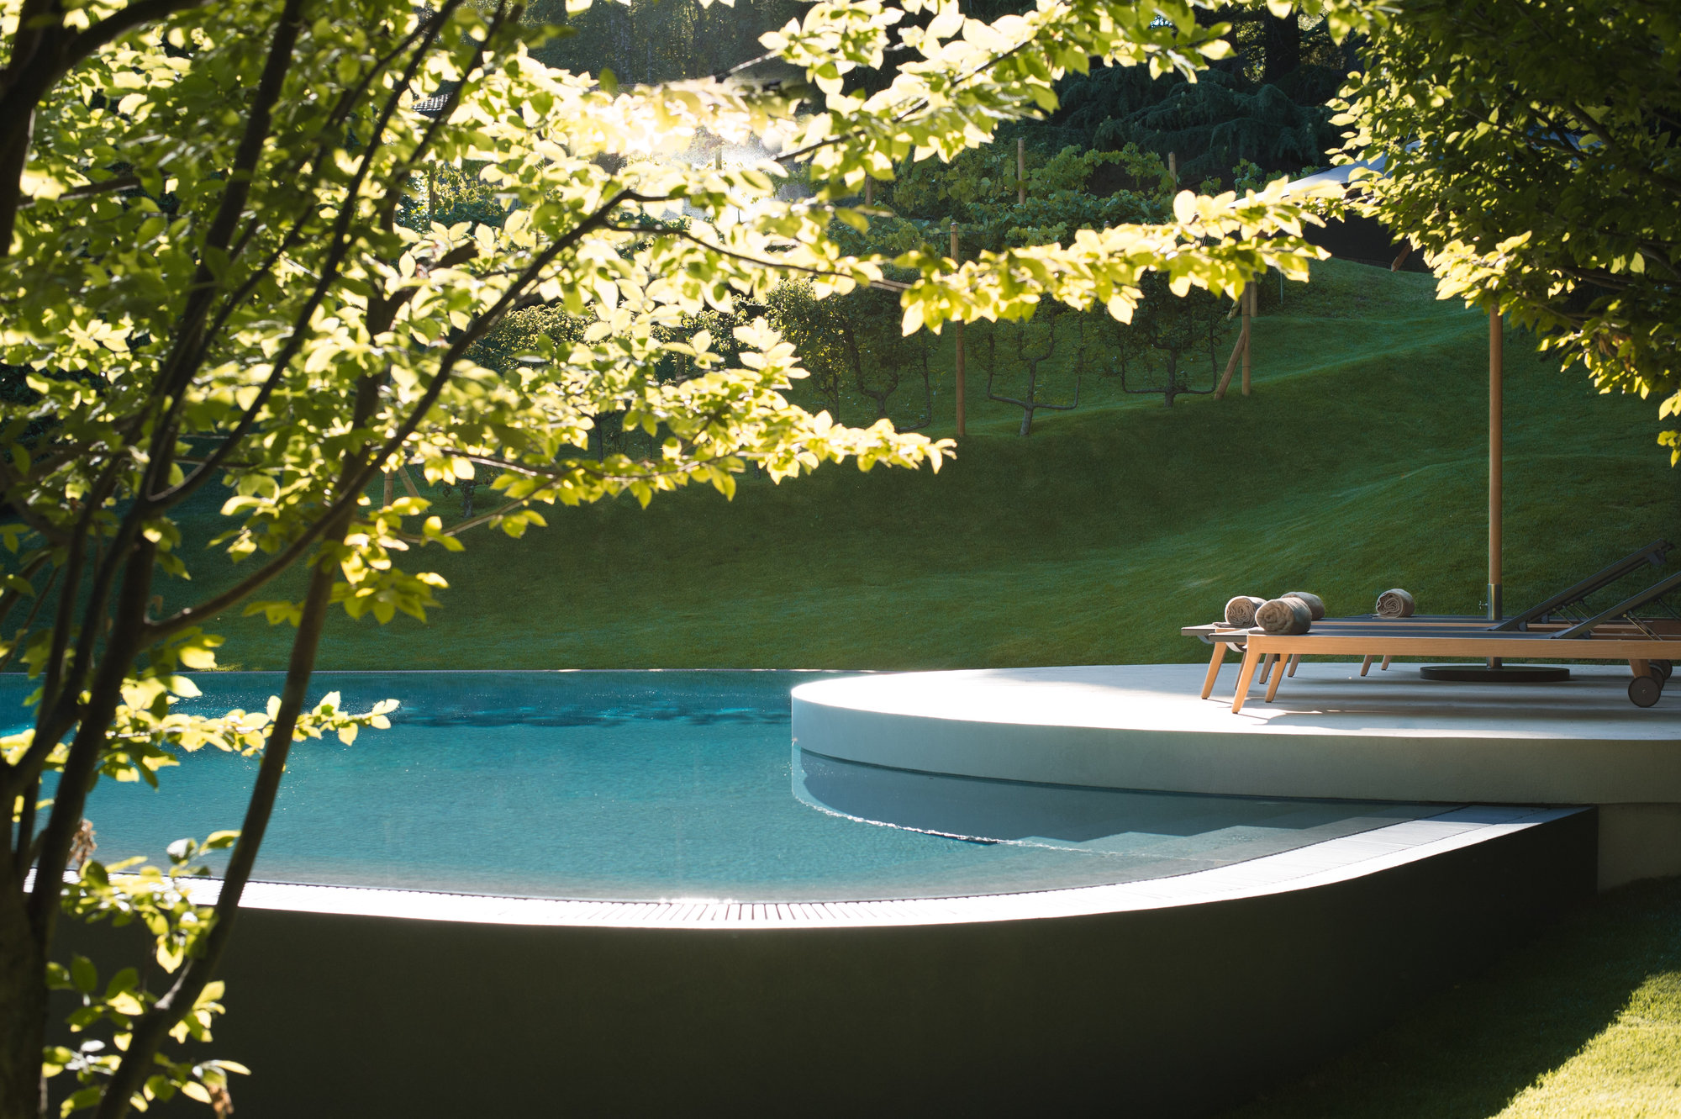
Infinity pool framed by trees
The heated infinity pool in the botanical park.
Terrace lounge with panoramic mountain view
The lounge on the main terrace.
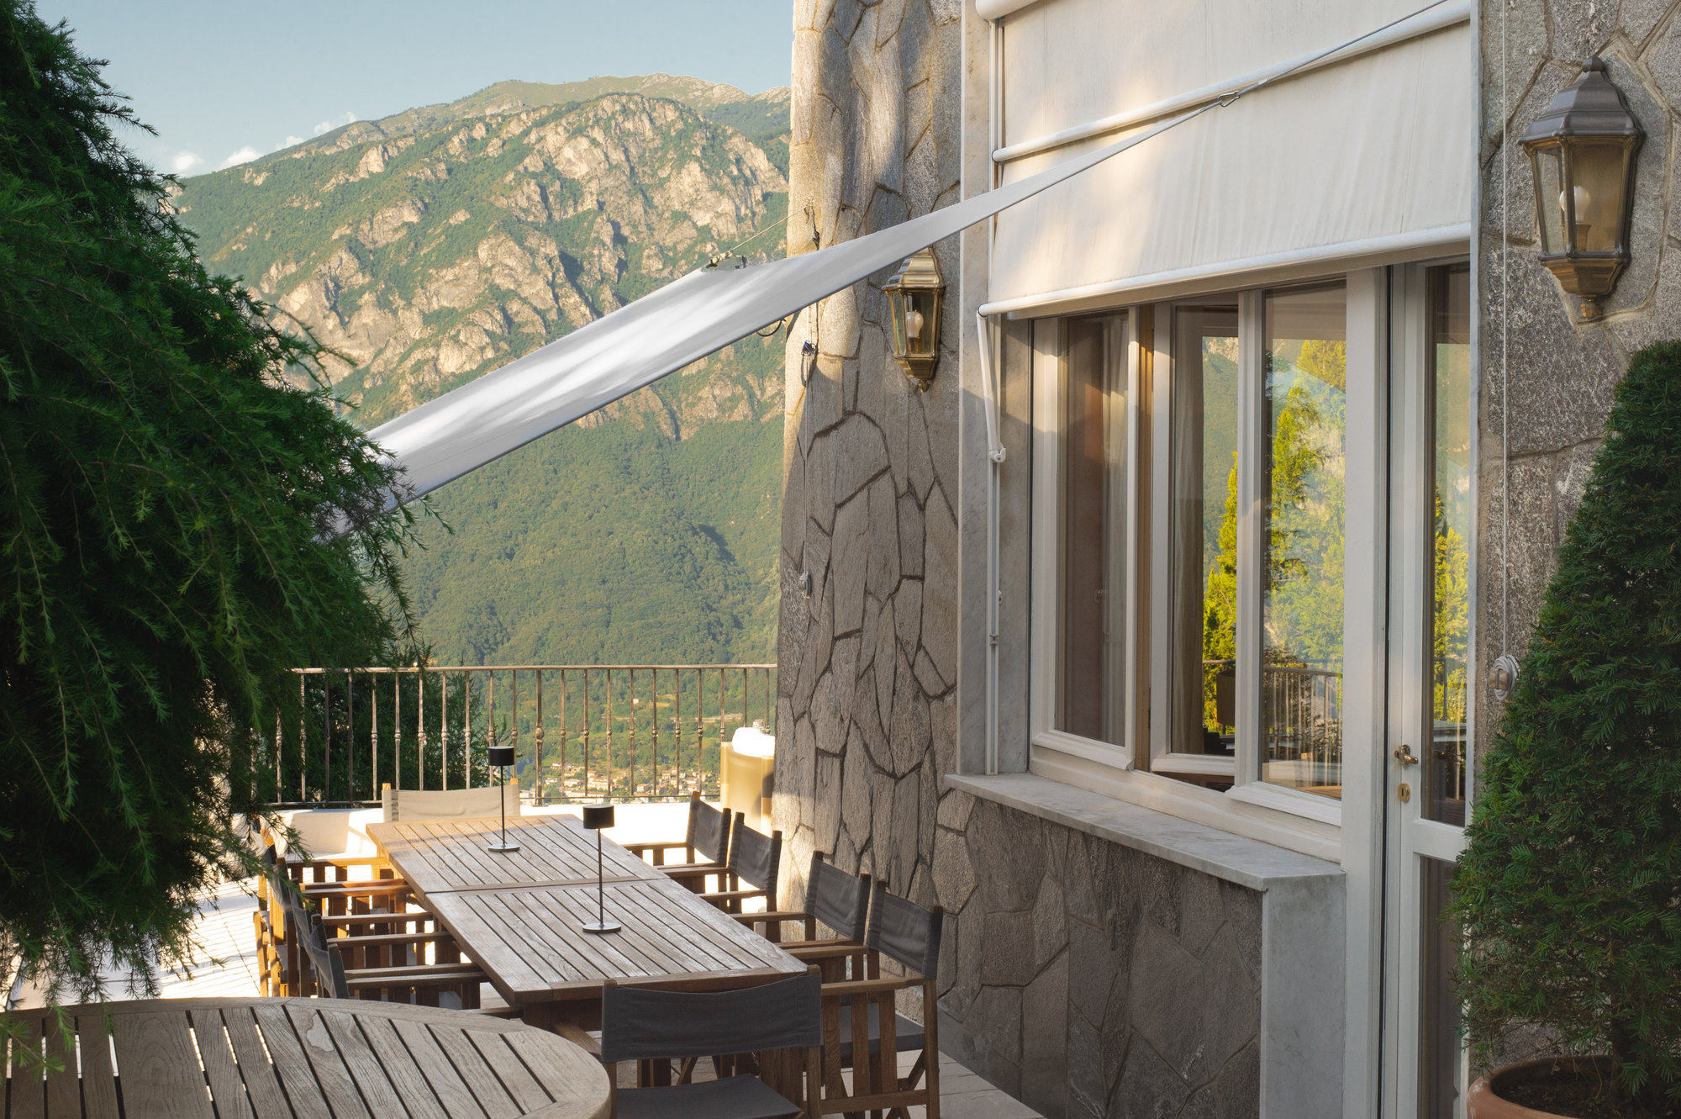
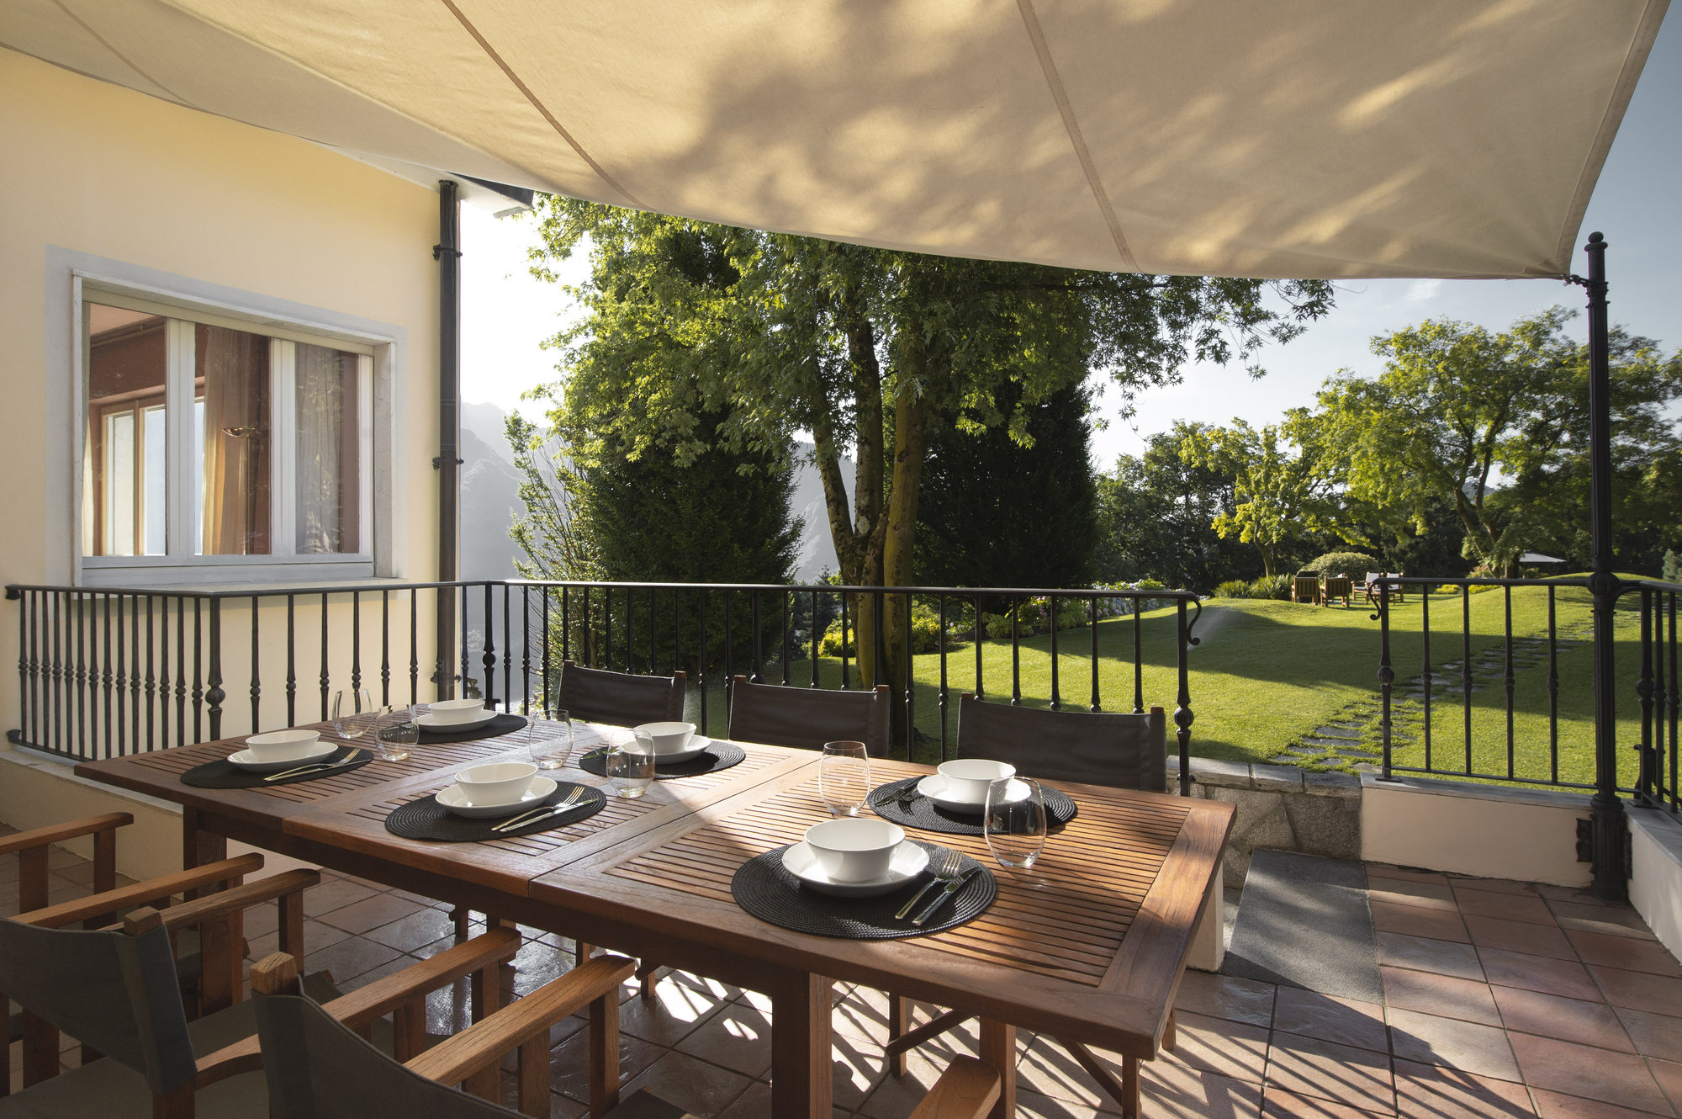
Terrace dining table with awning and mountain view
The dining table on the main terrace.
Covered terrace dining beside the garden
The small first-floor terrace.
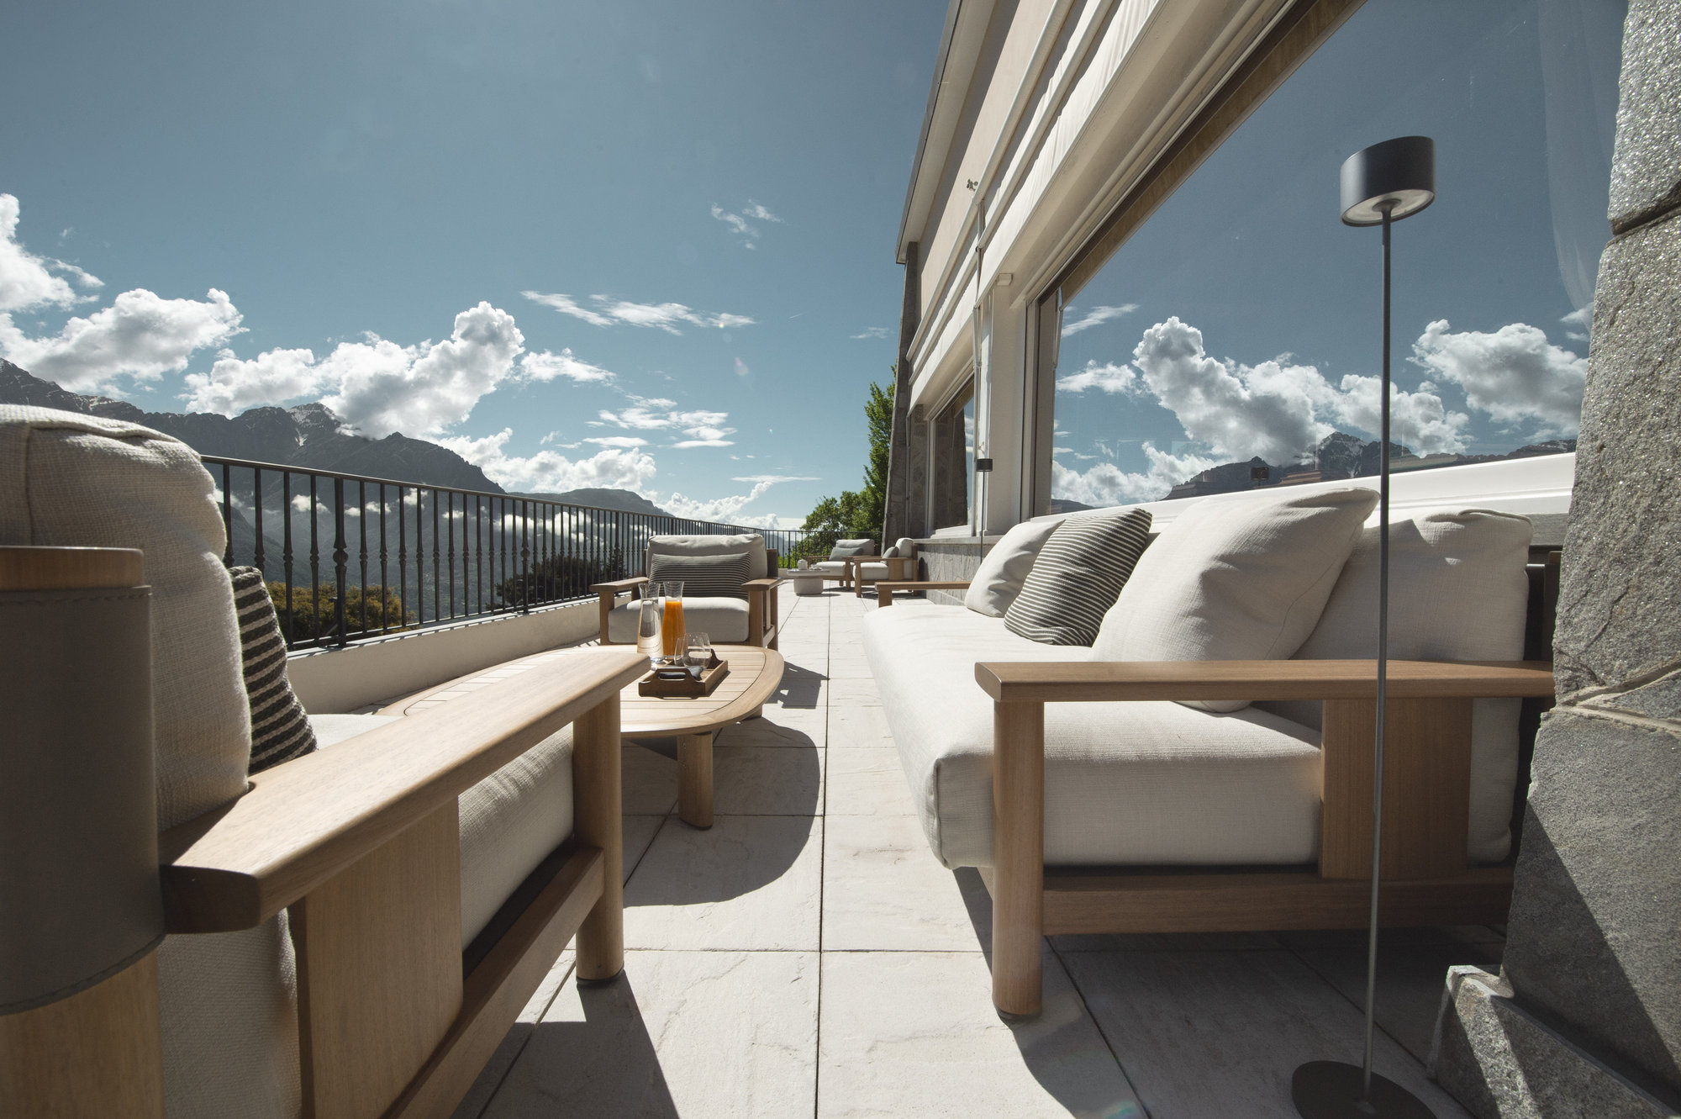
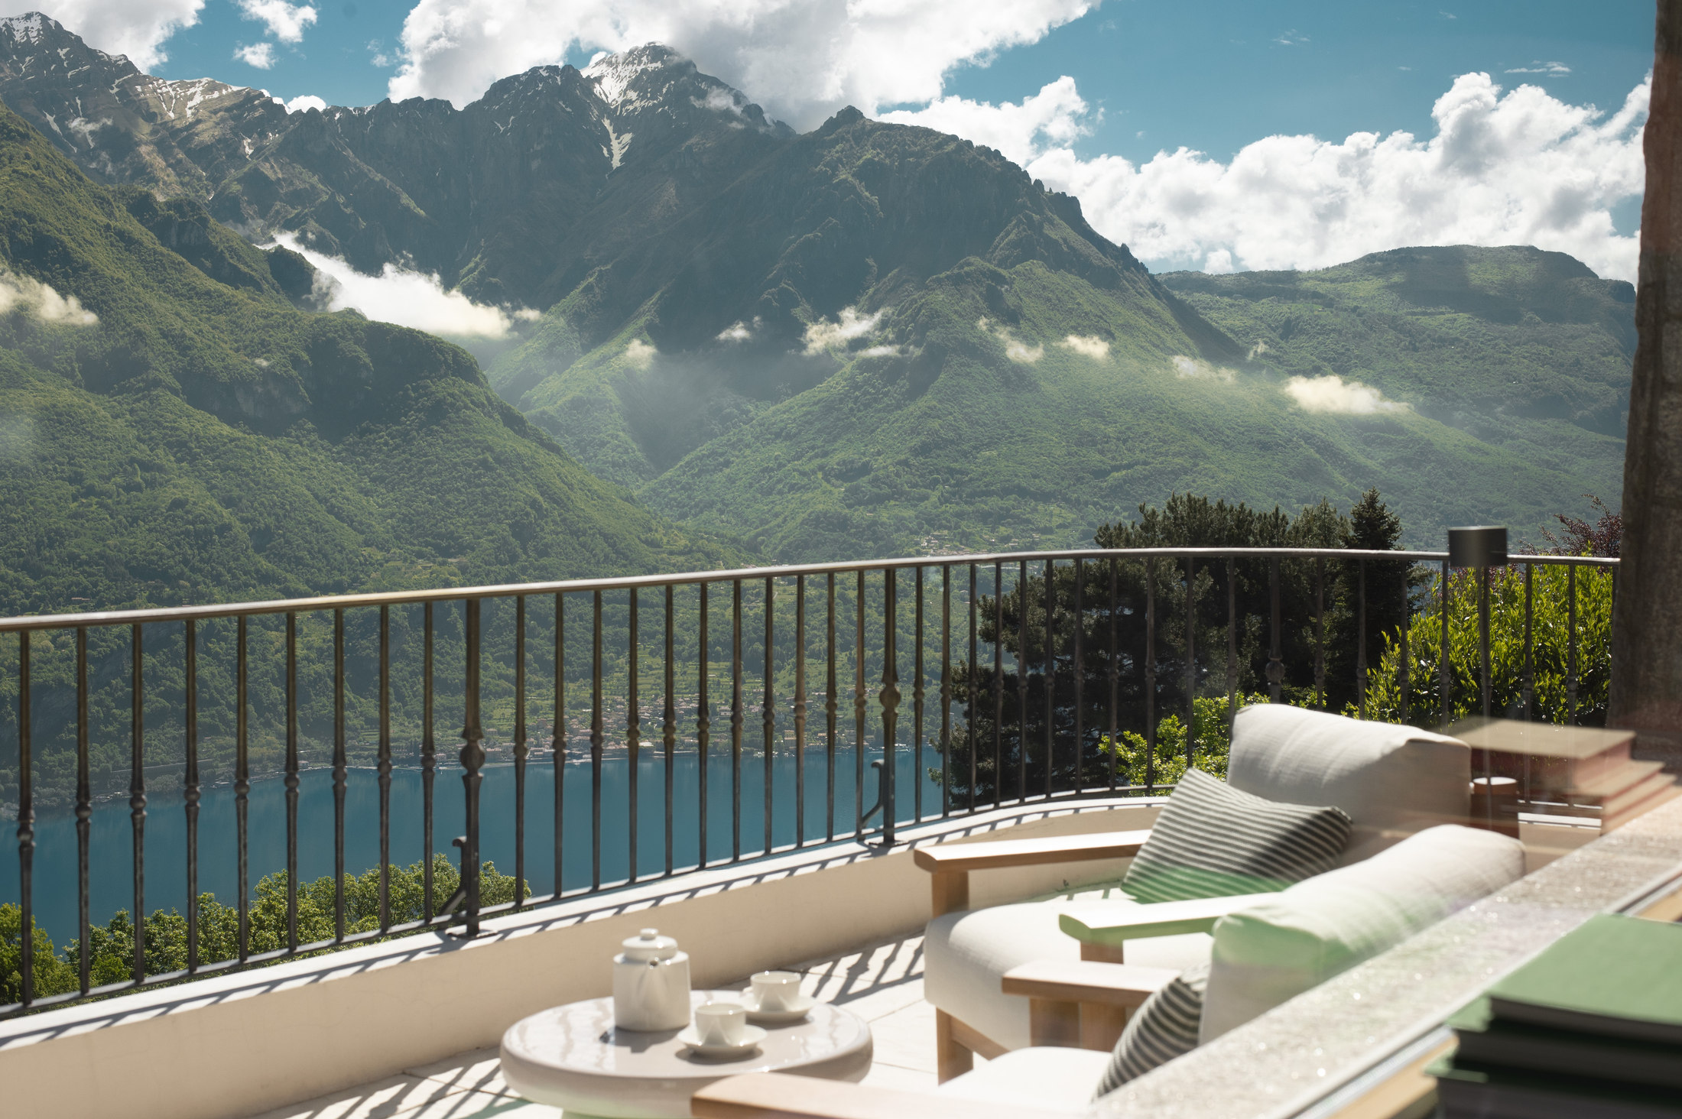
Terrace lounge with tea overlooking Lake Como and the mountains
The main terrace, suspended over lake and mountains.
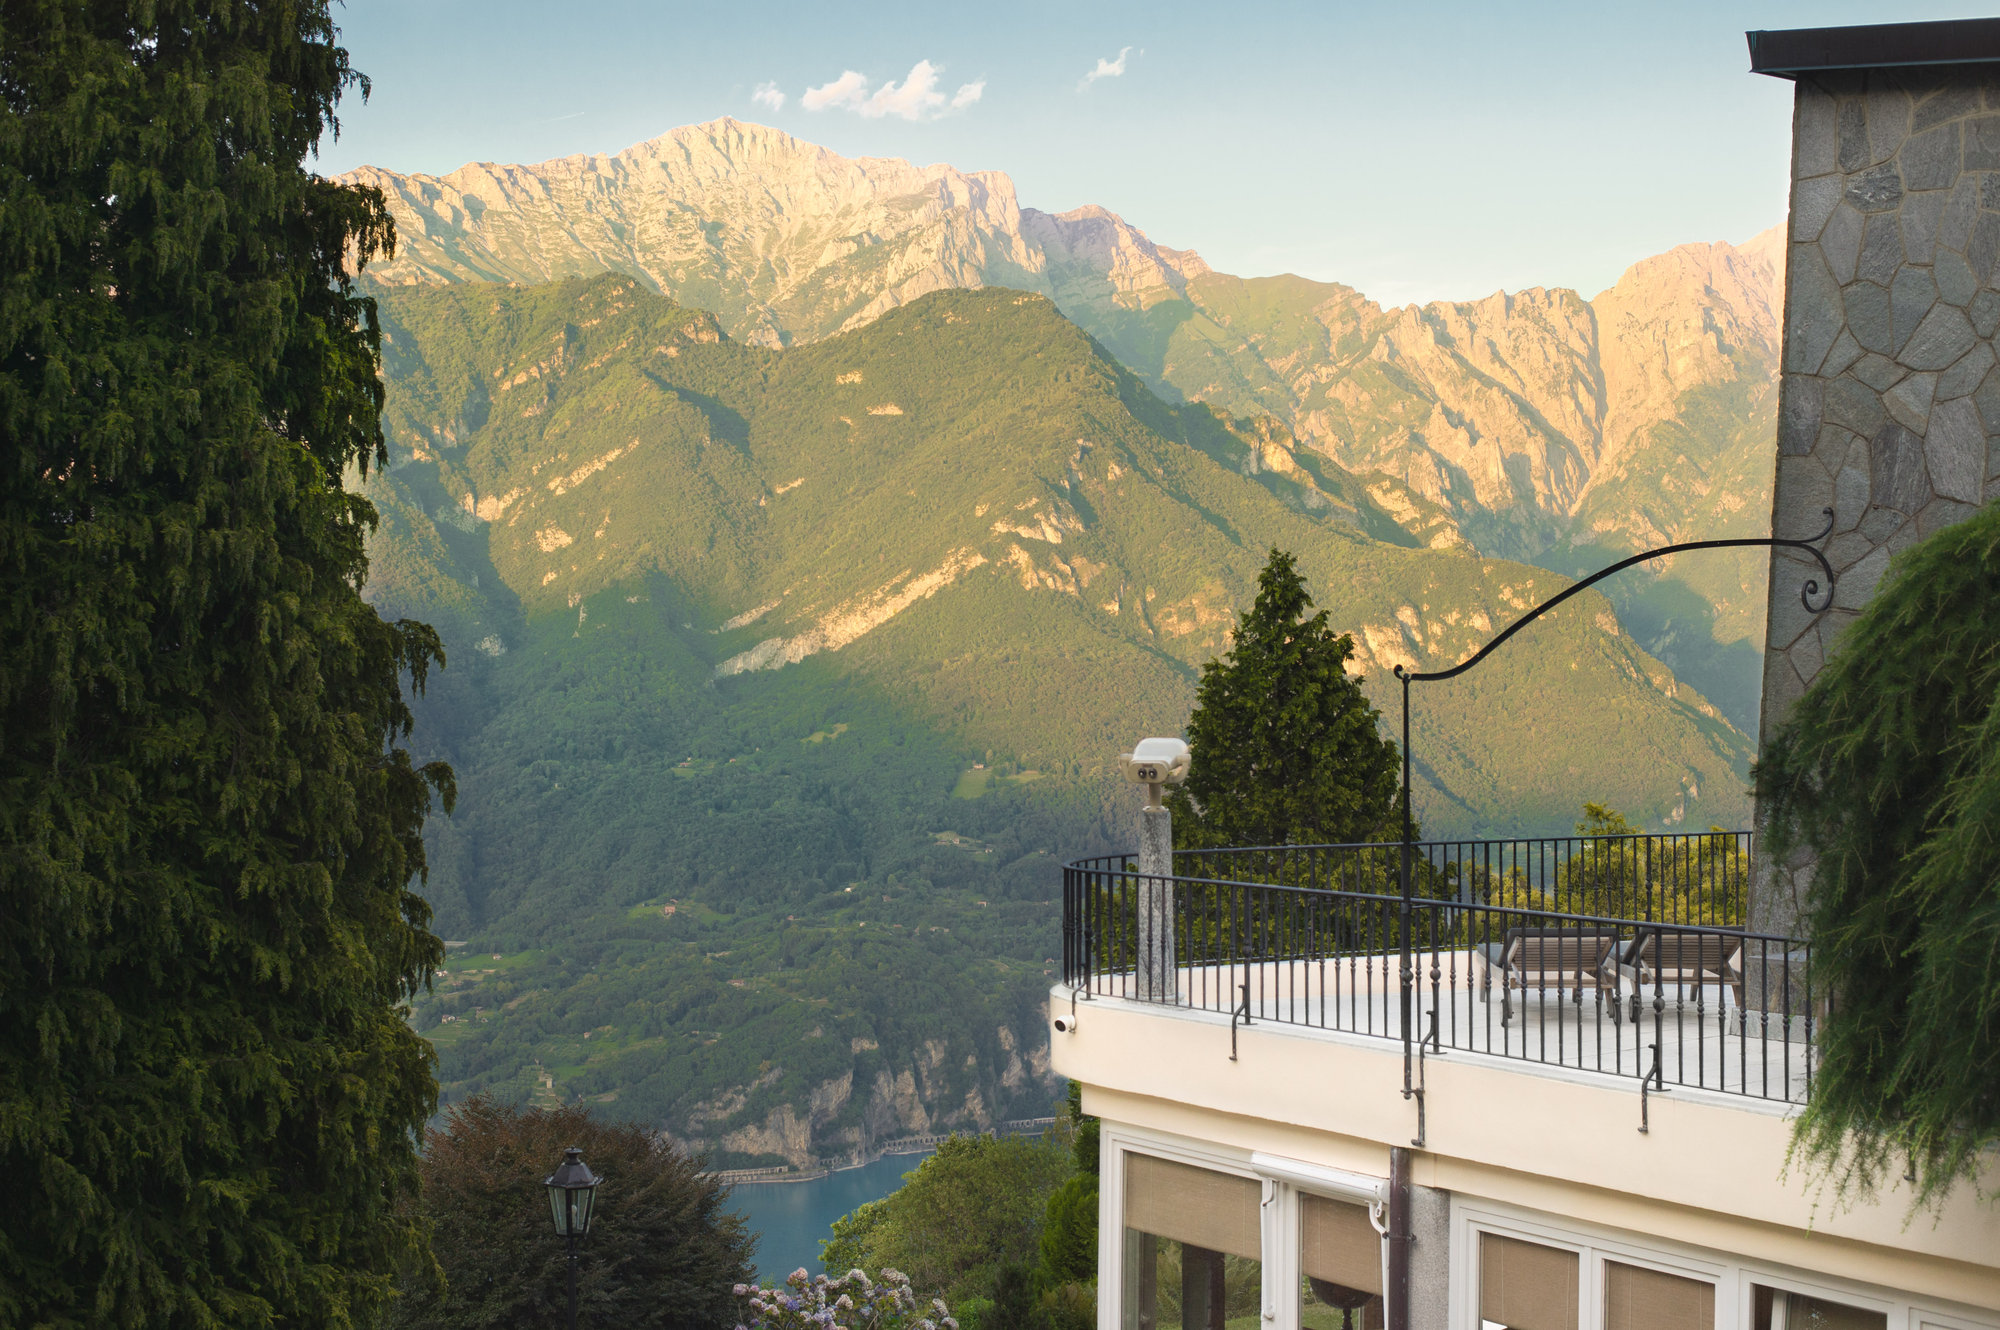
Panoramic terrace with telescope over the valley
A detail of the main terrace.

Interiors

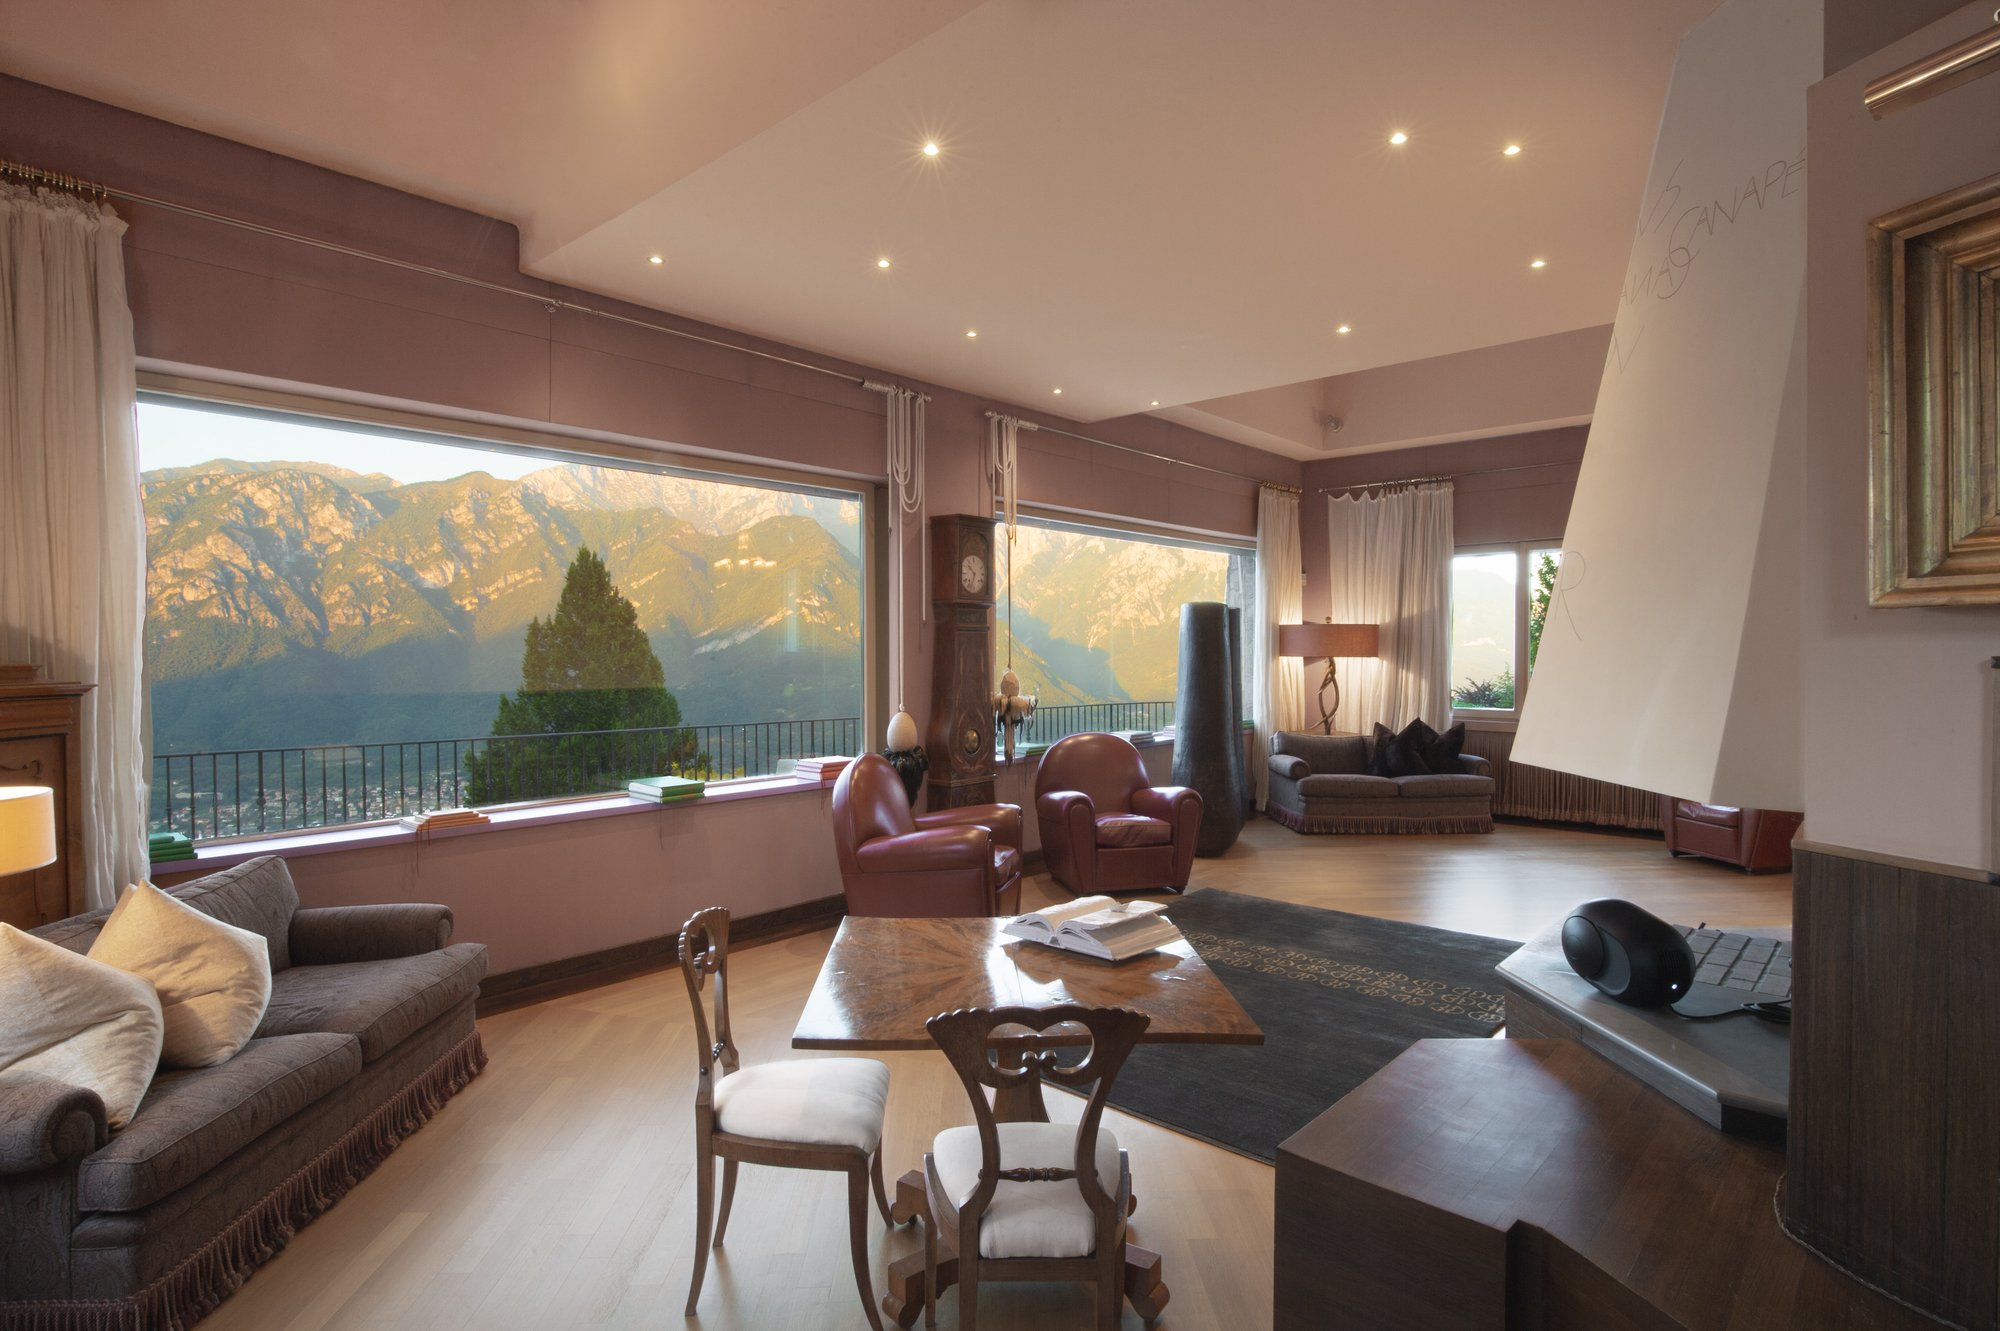
The grand salon at dusk, mountains through the picture windows
The grand salon at dusk — first floor.
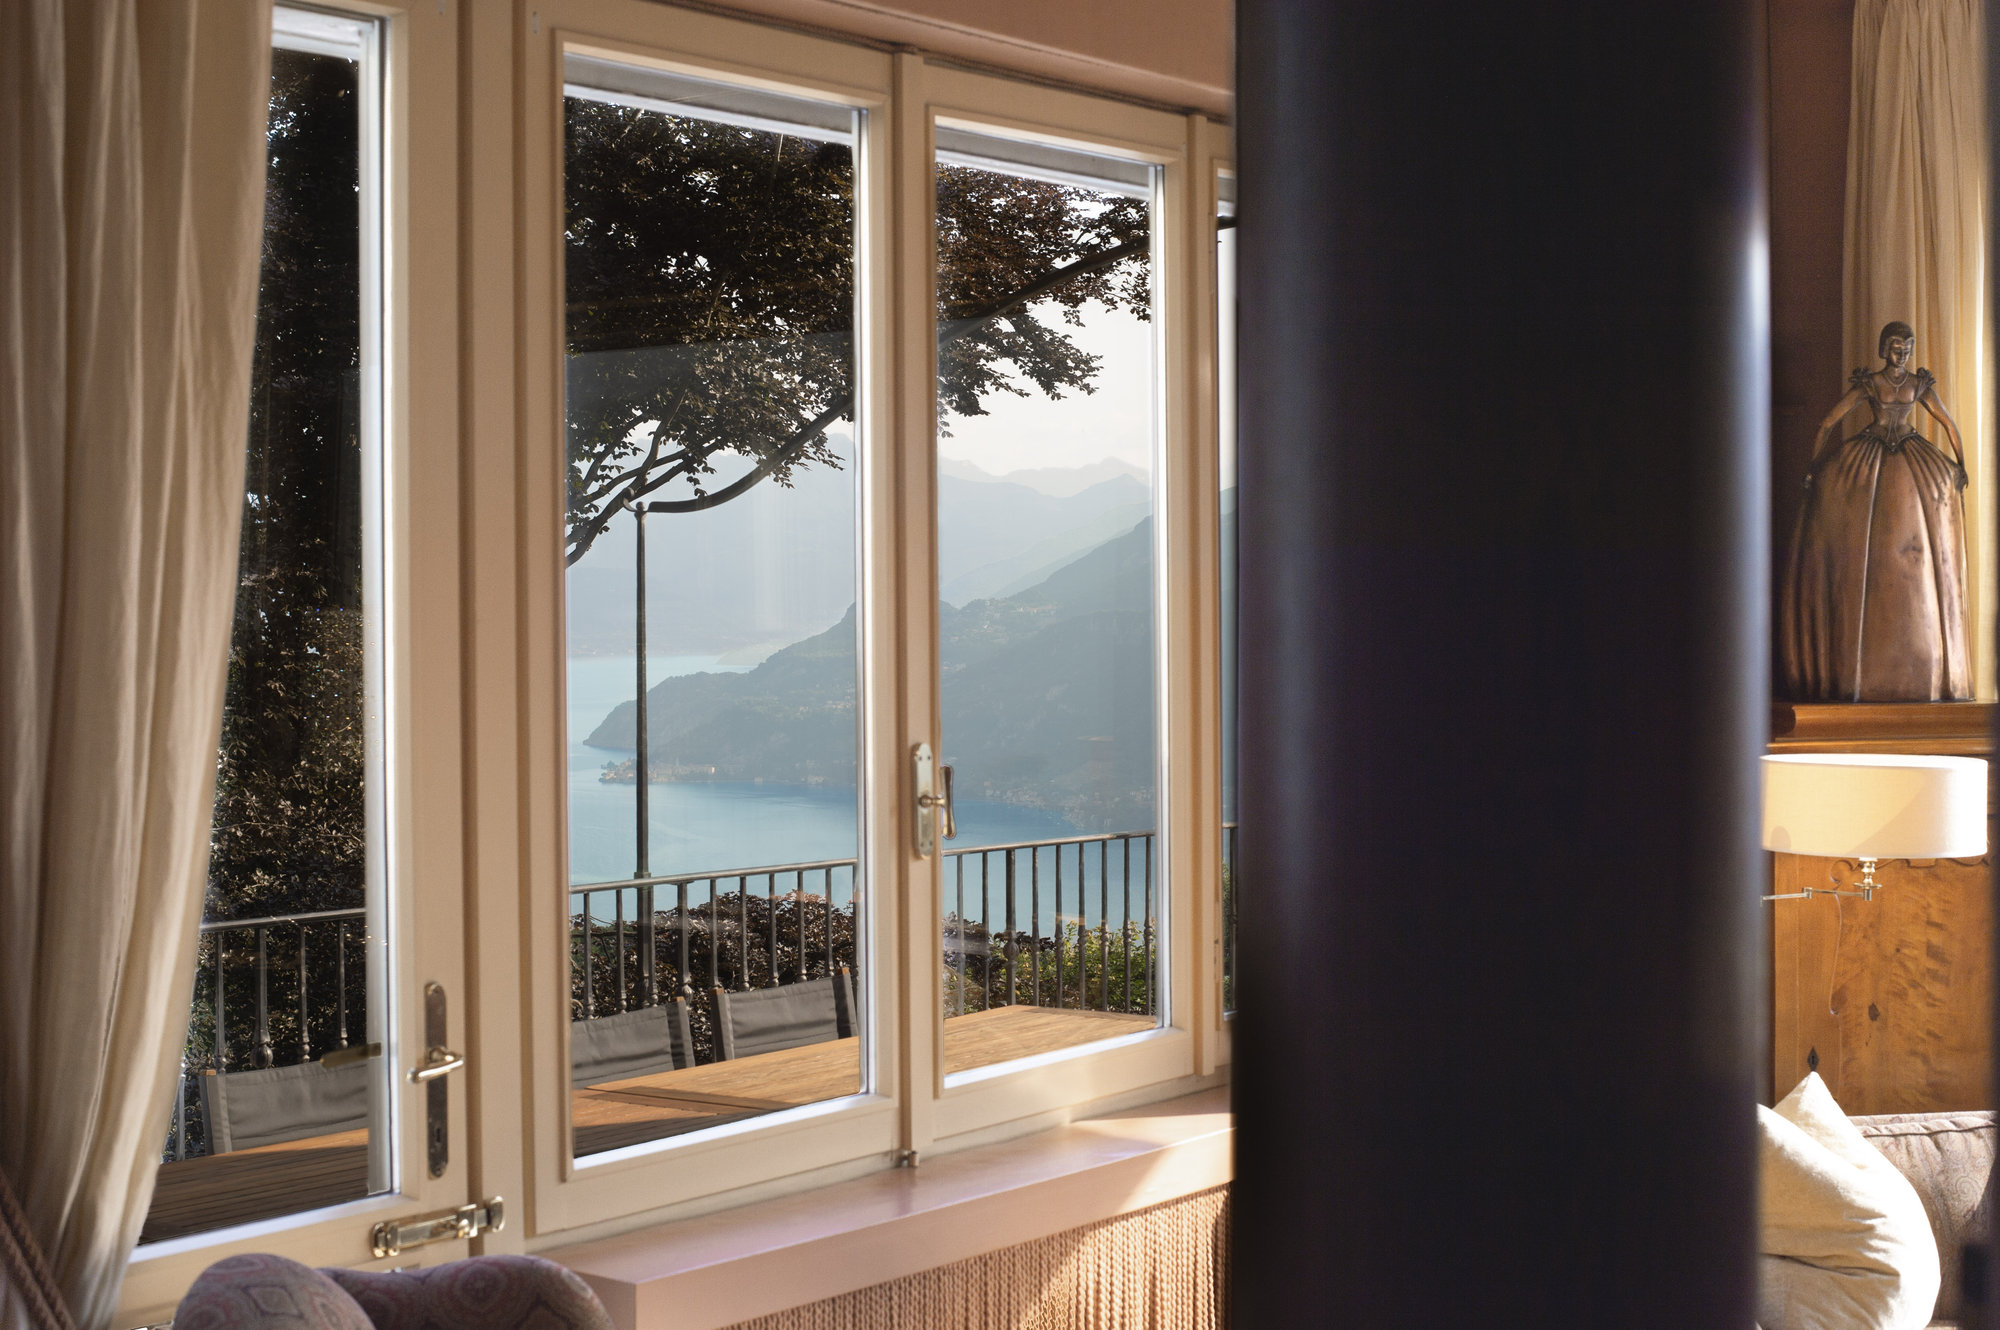
Lake and mountains seen from a panoramic window
Lake and mountains from the grand salon — first floor.
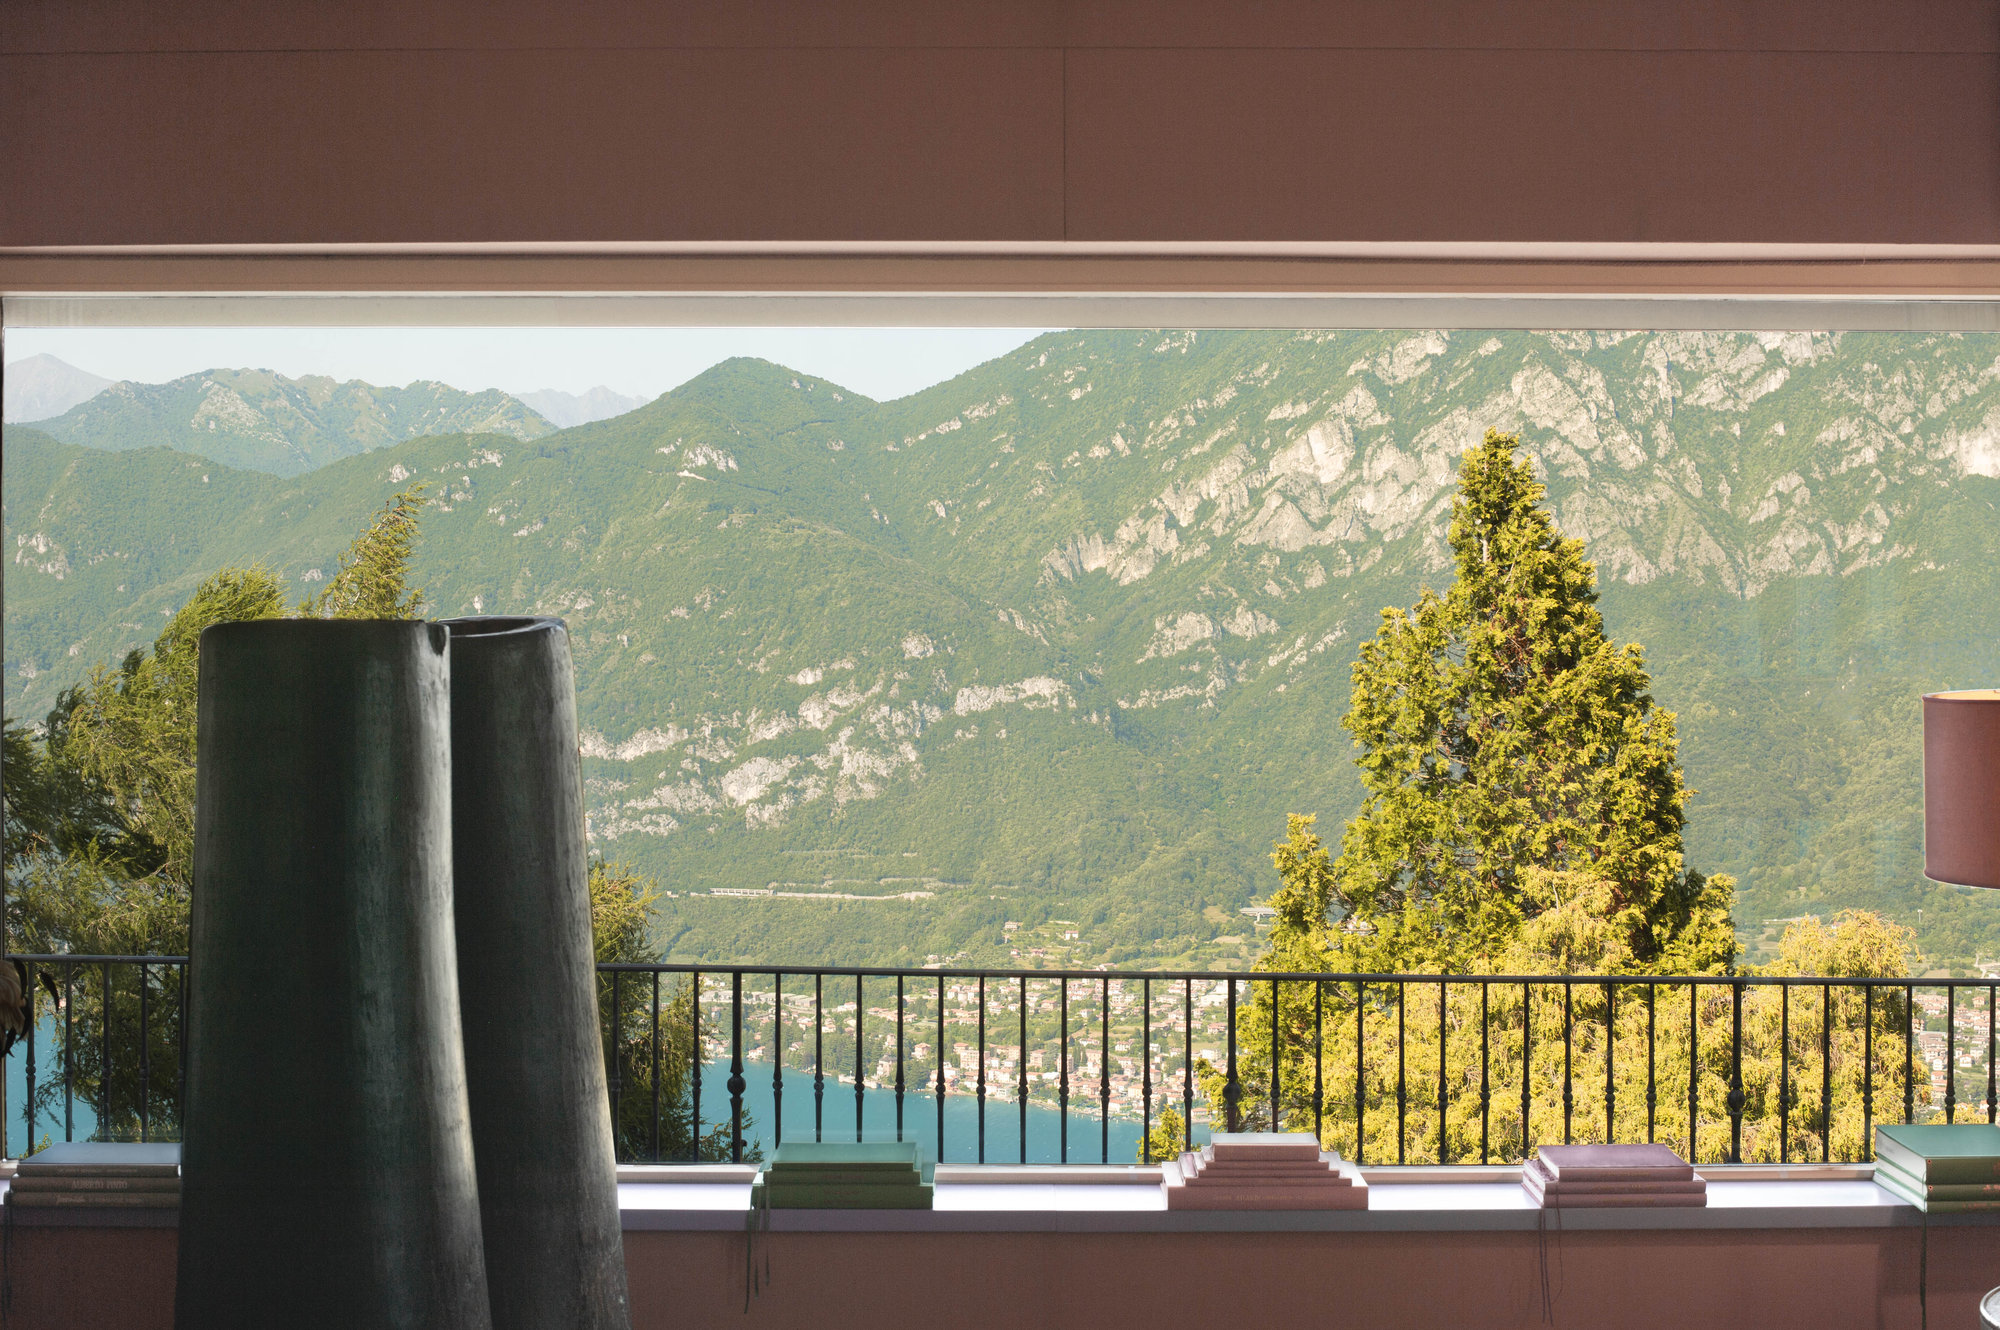
Lake view framed by a window
The view from the grand salon — first floor.
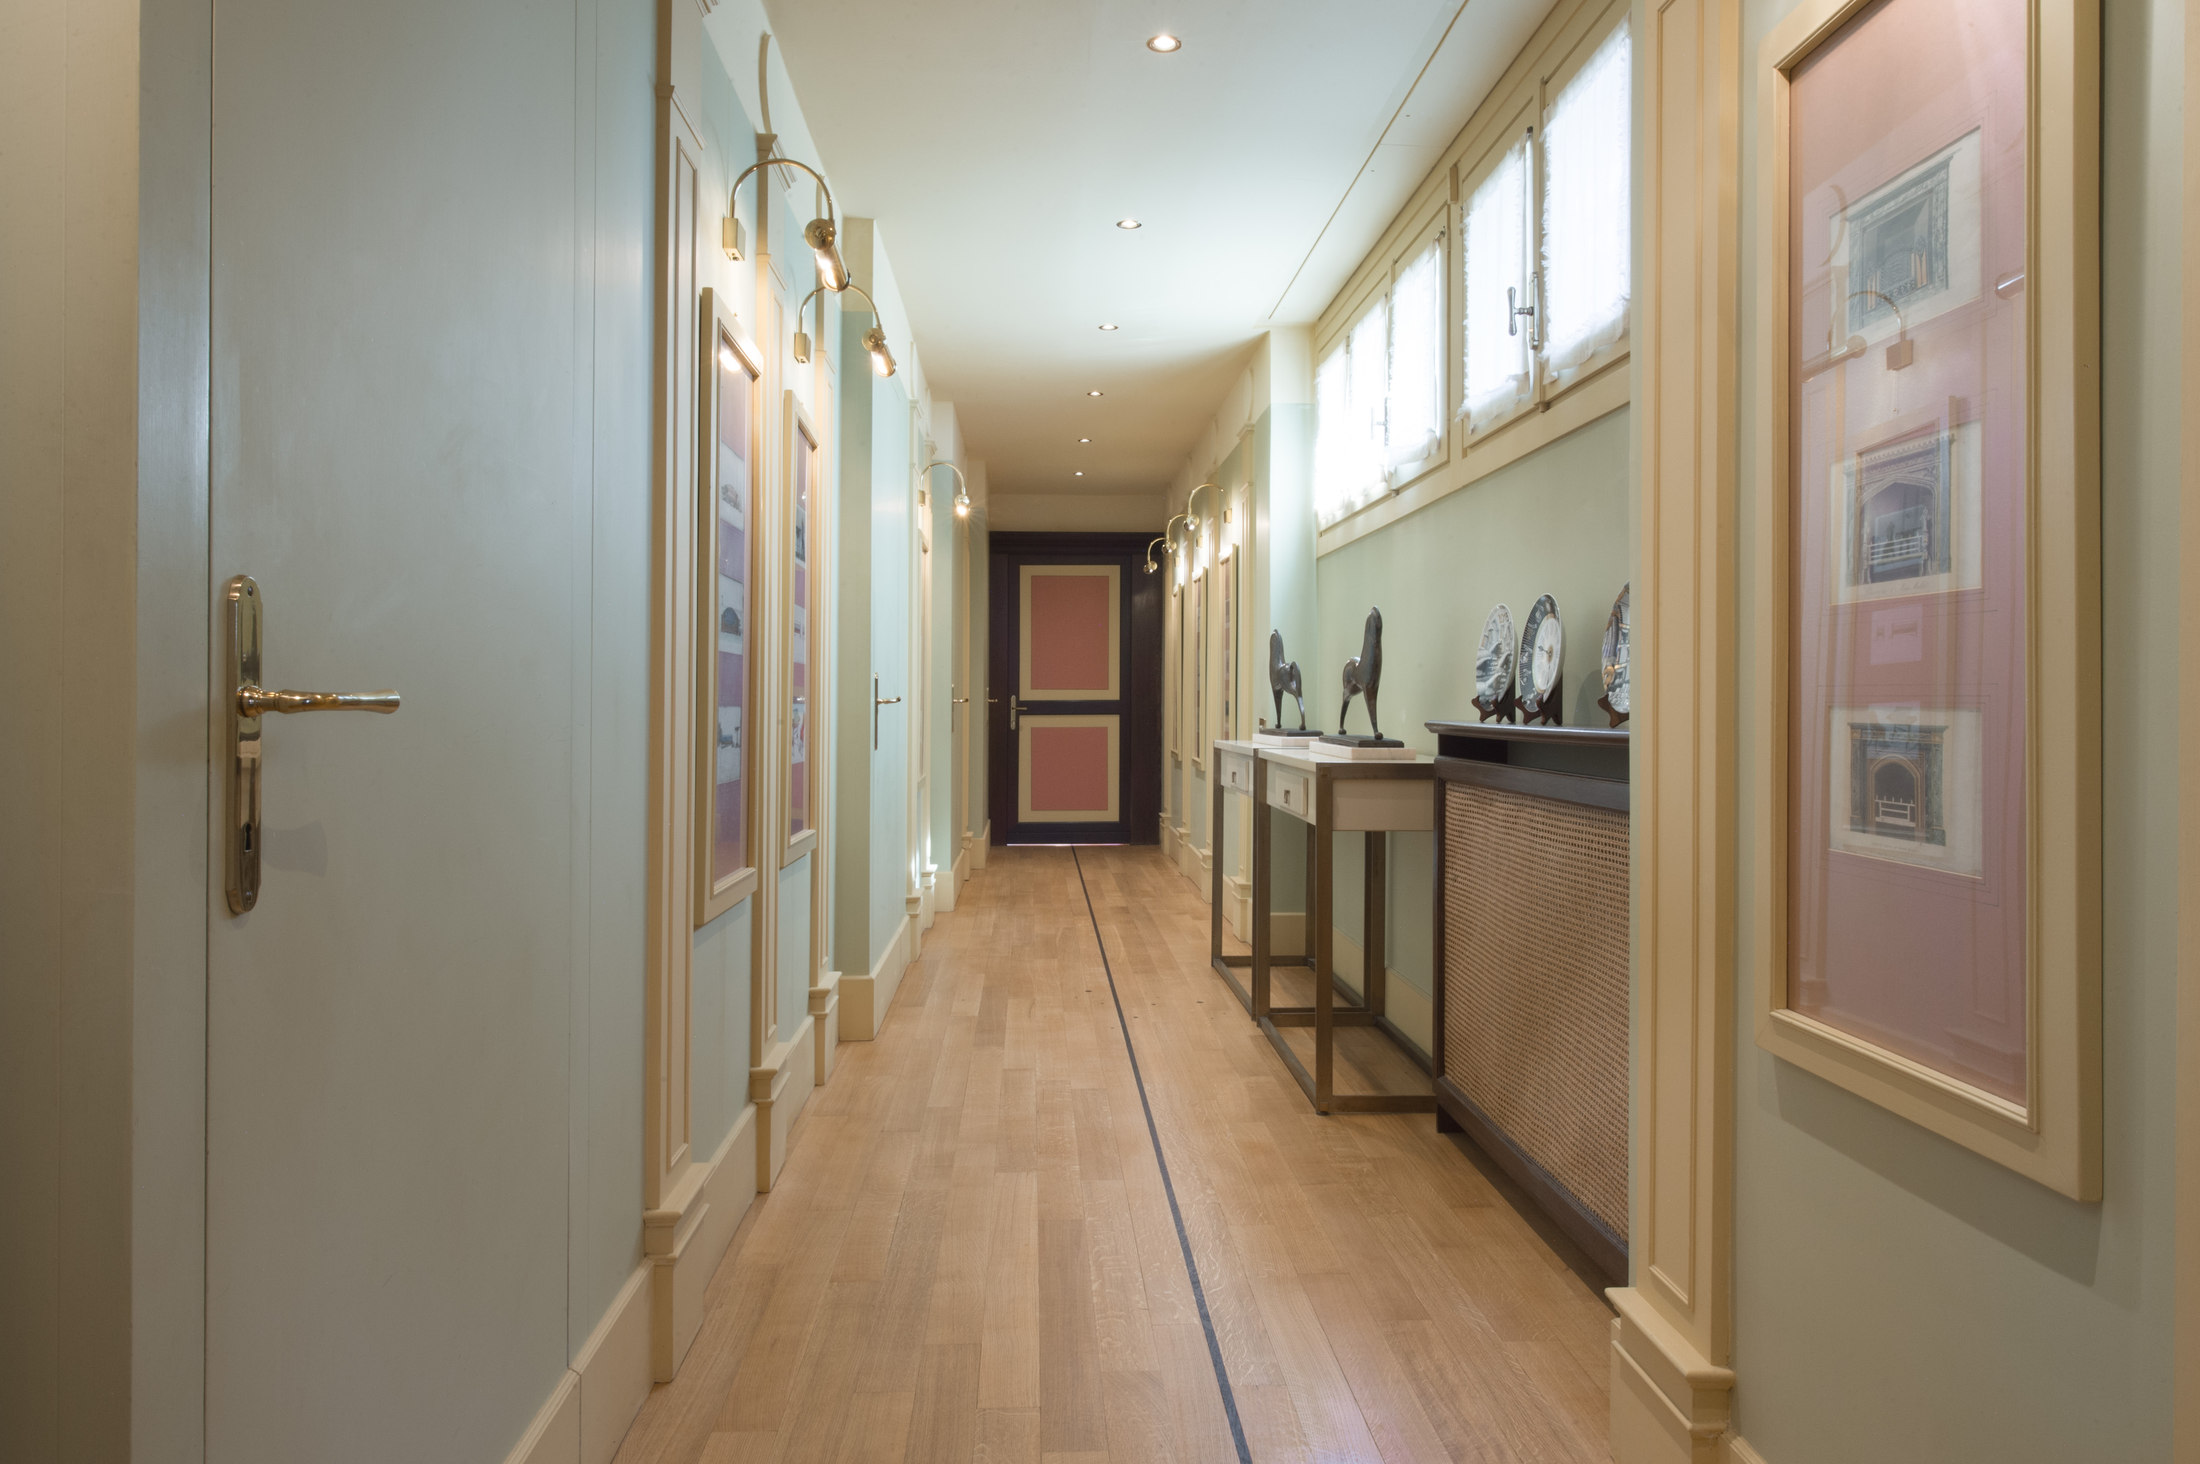
Interior corridor with framed prints and bespoke furnishings
The first-floor corridor linking the bedrooms.
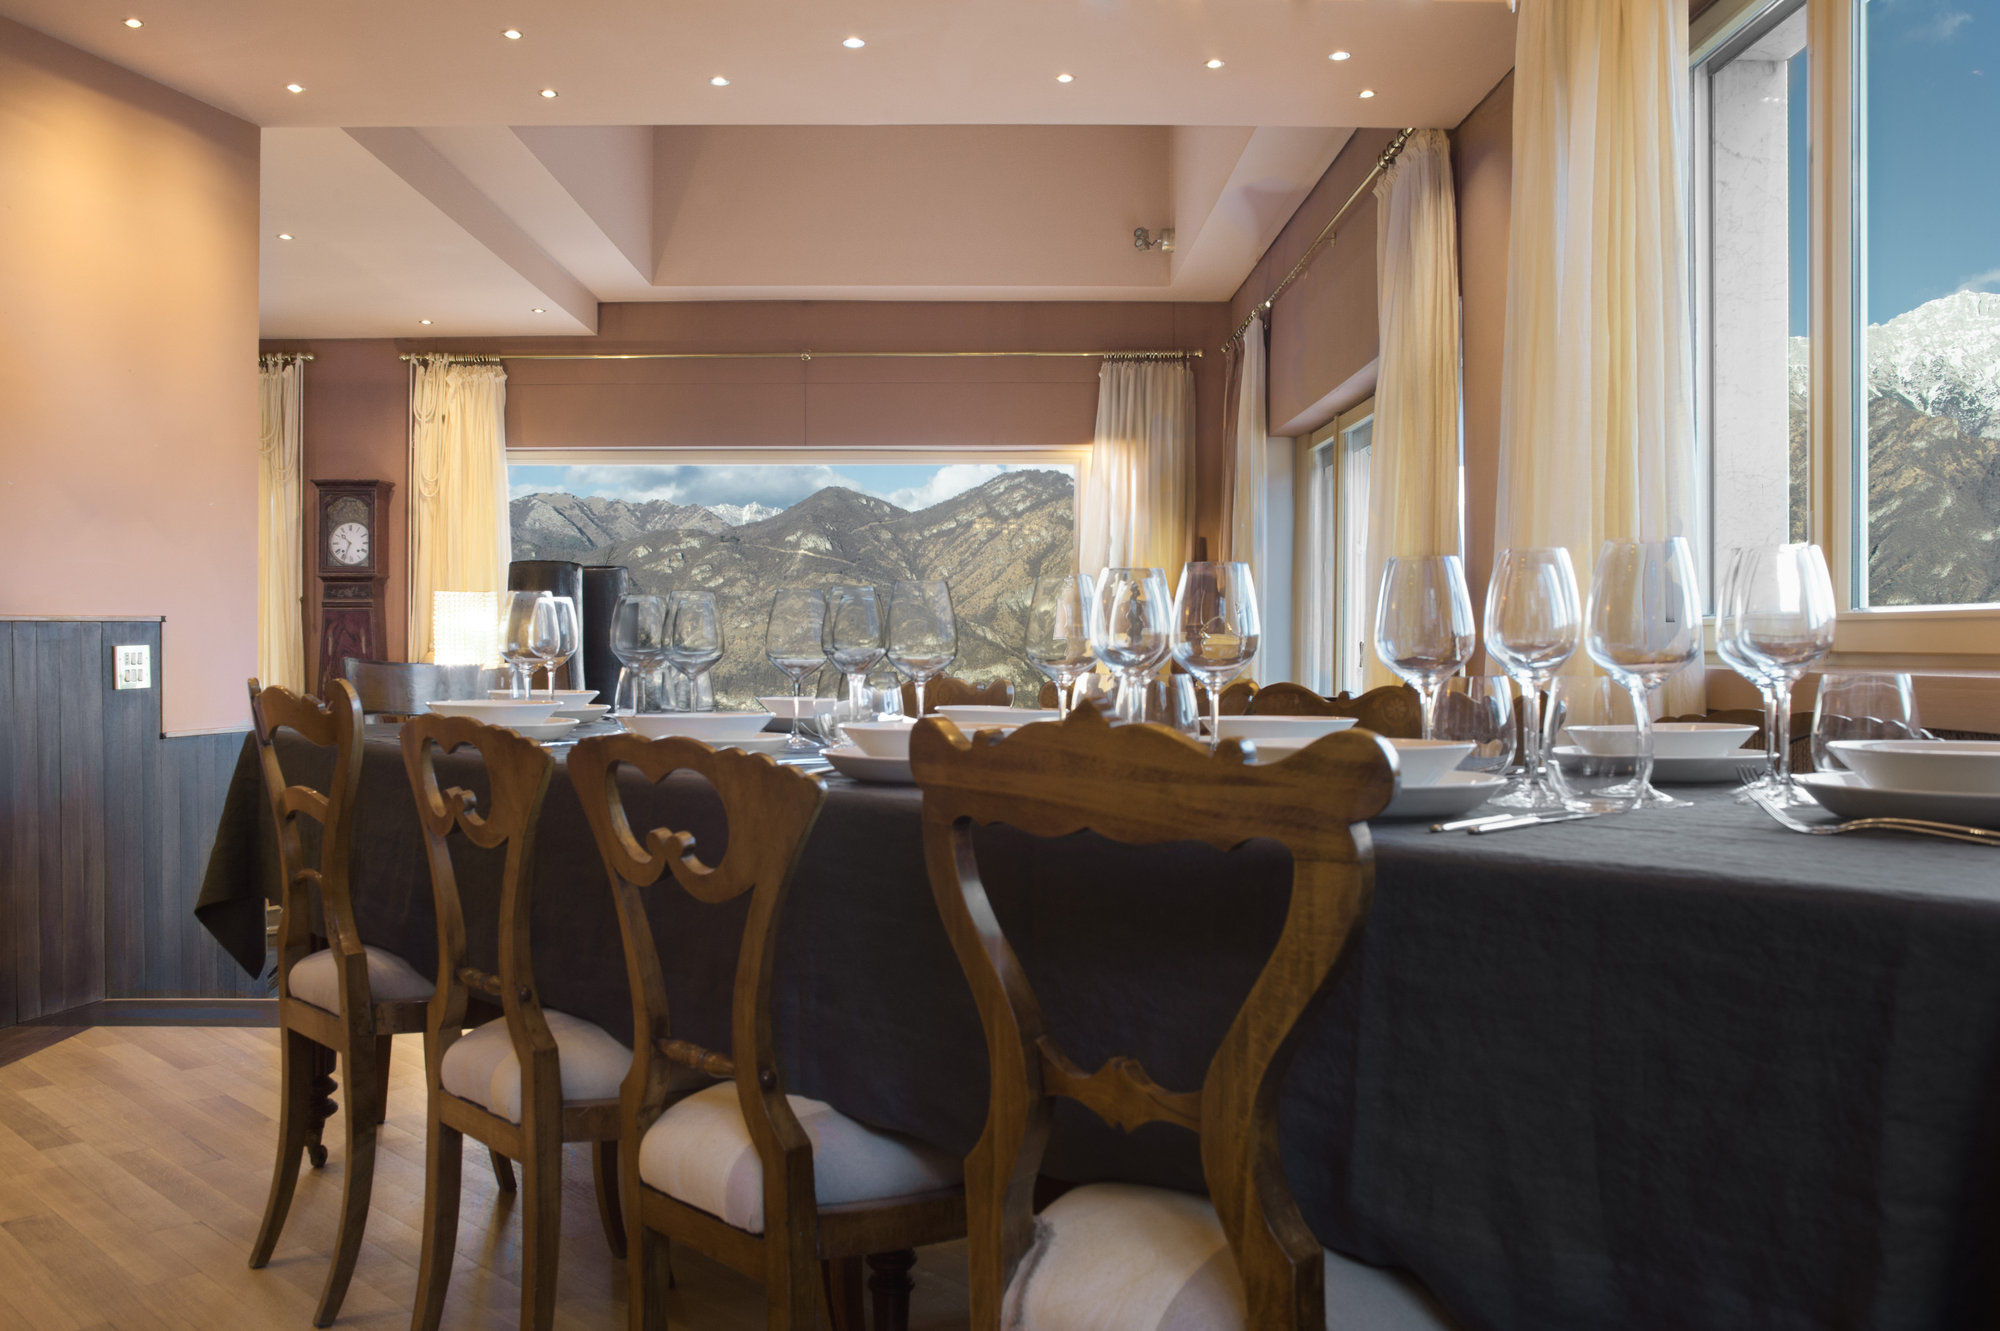
Indoor dining room with mountain view
The dining room — first floor.
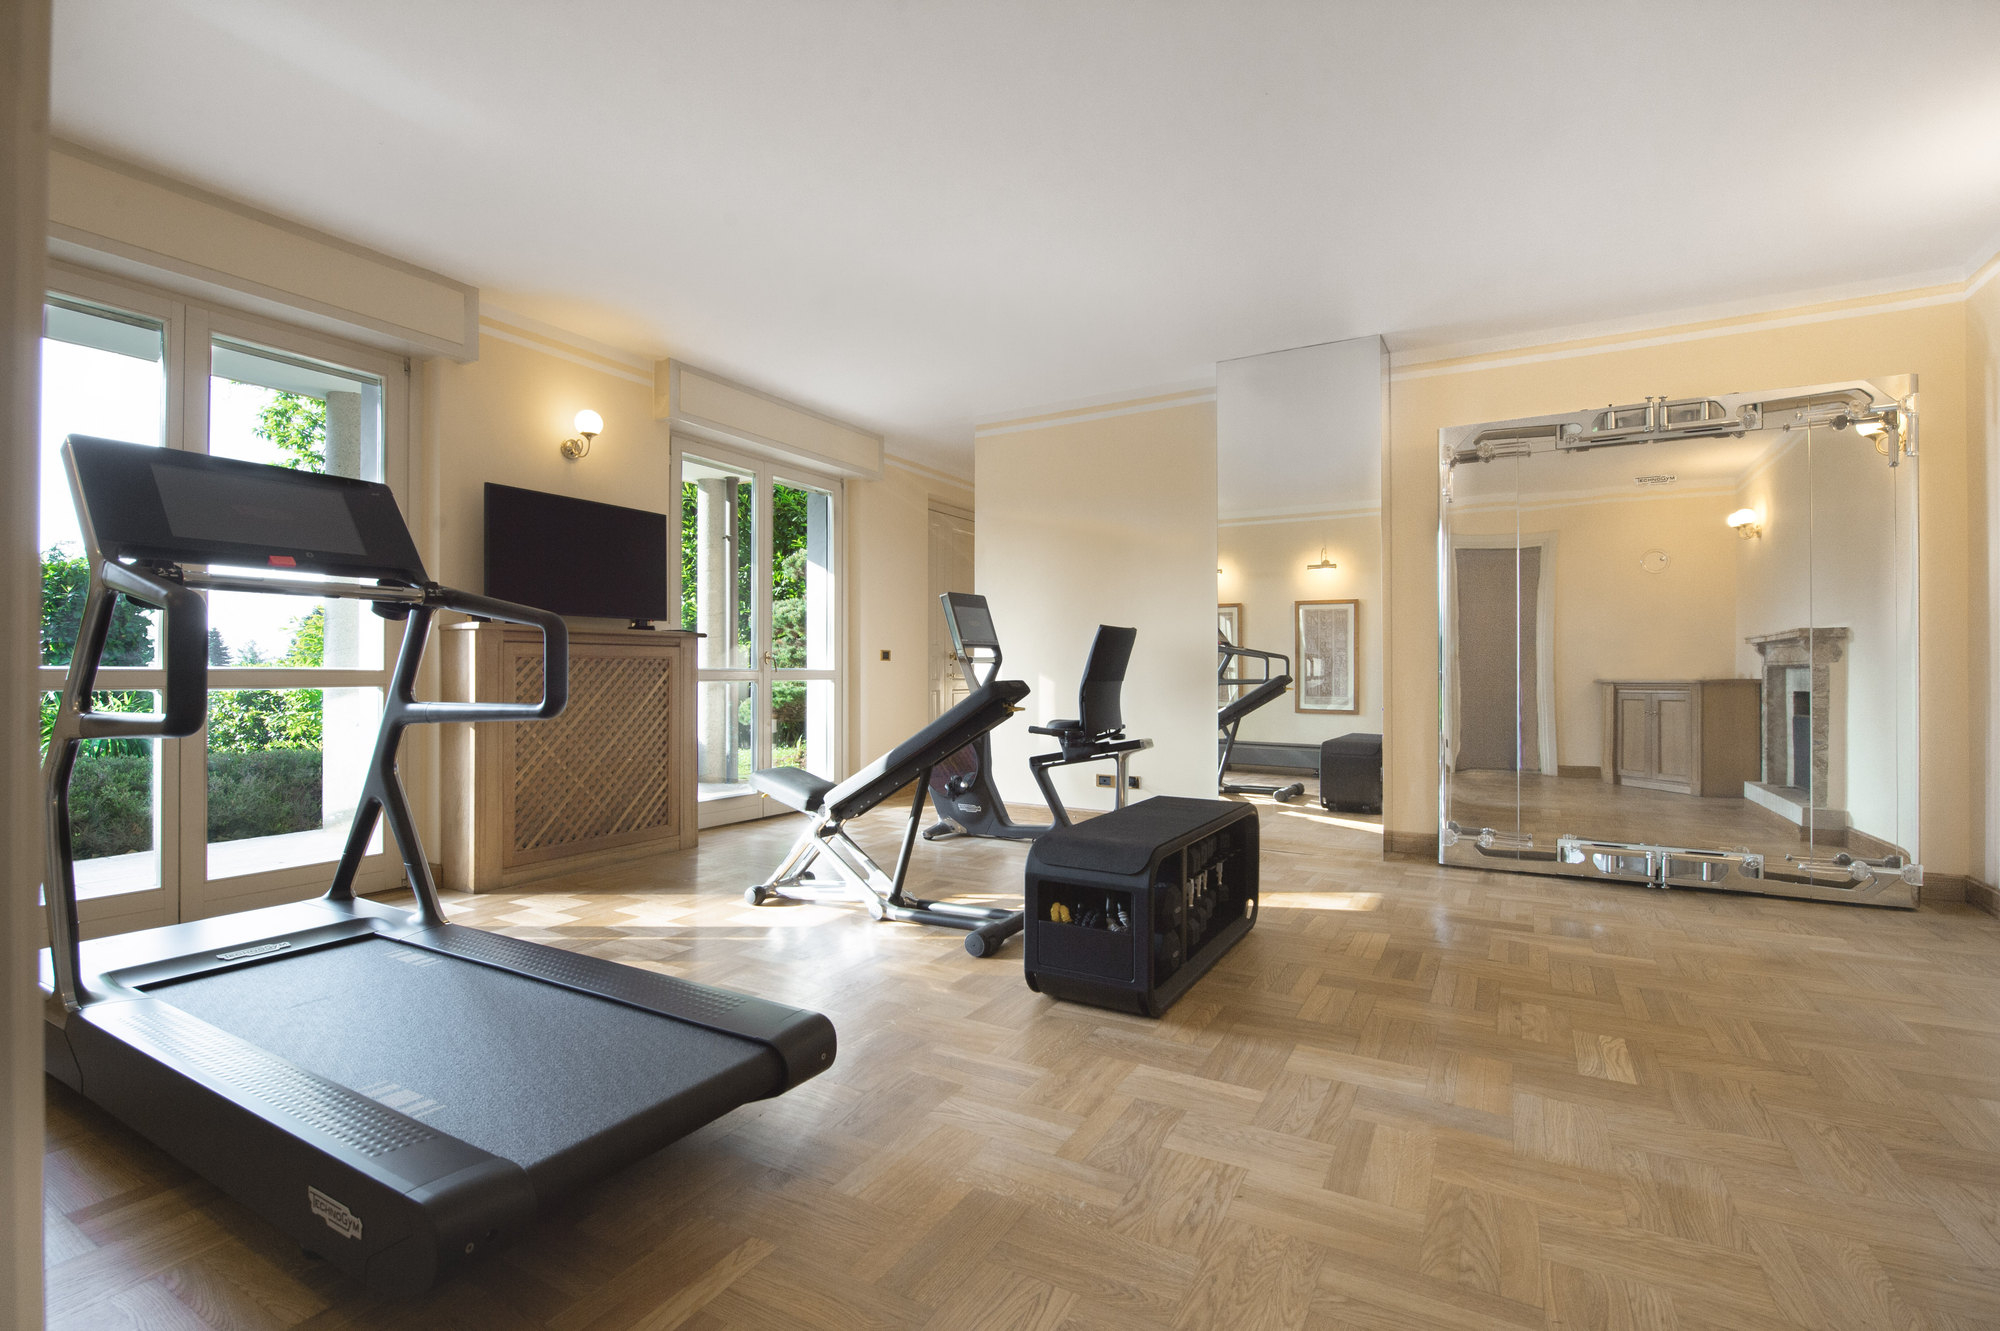
Technogym gym overlooking the garden
The Technogym fitness studio — Guest House, ground floor.
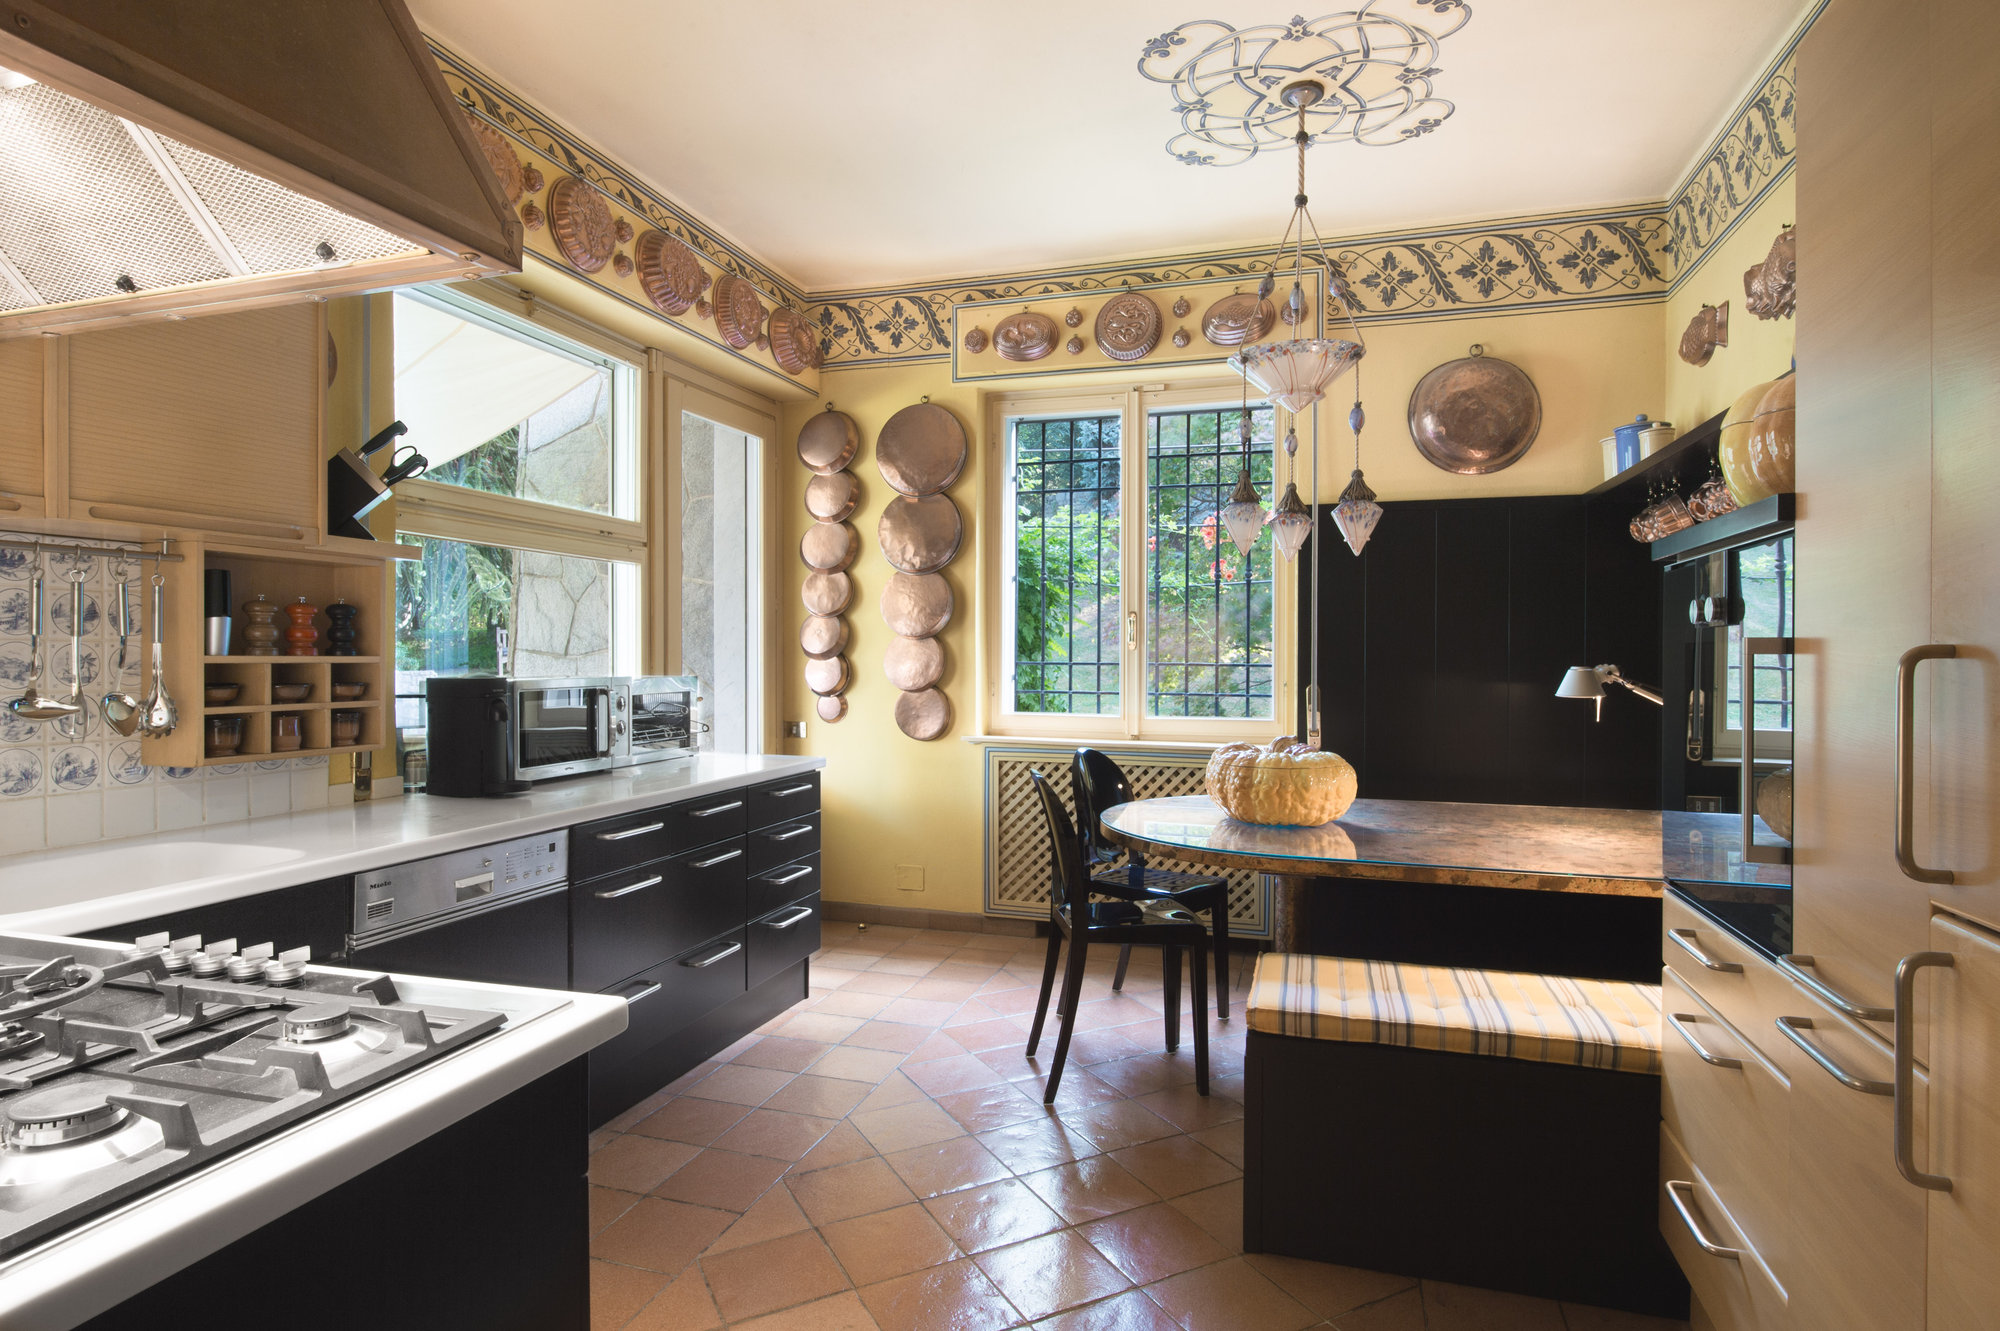
Kitchen with hanging copper moulds
The kitchen with its frescoed ceiling — first floor.
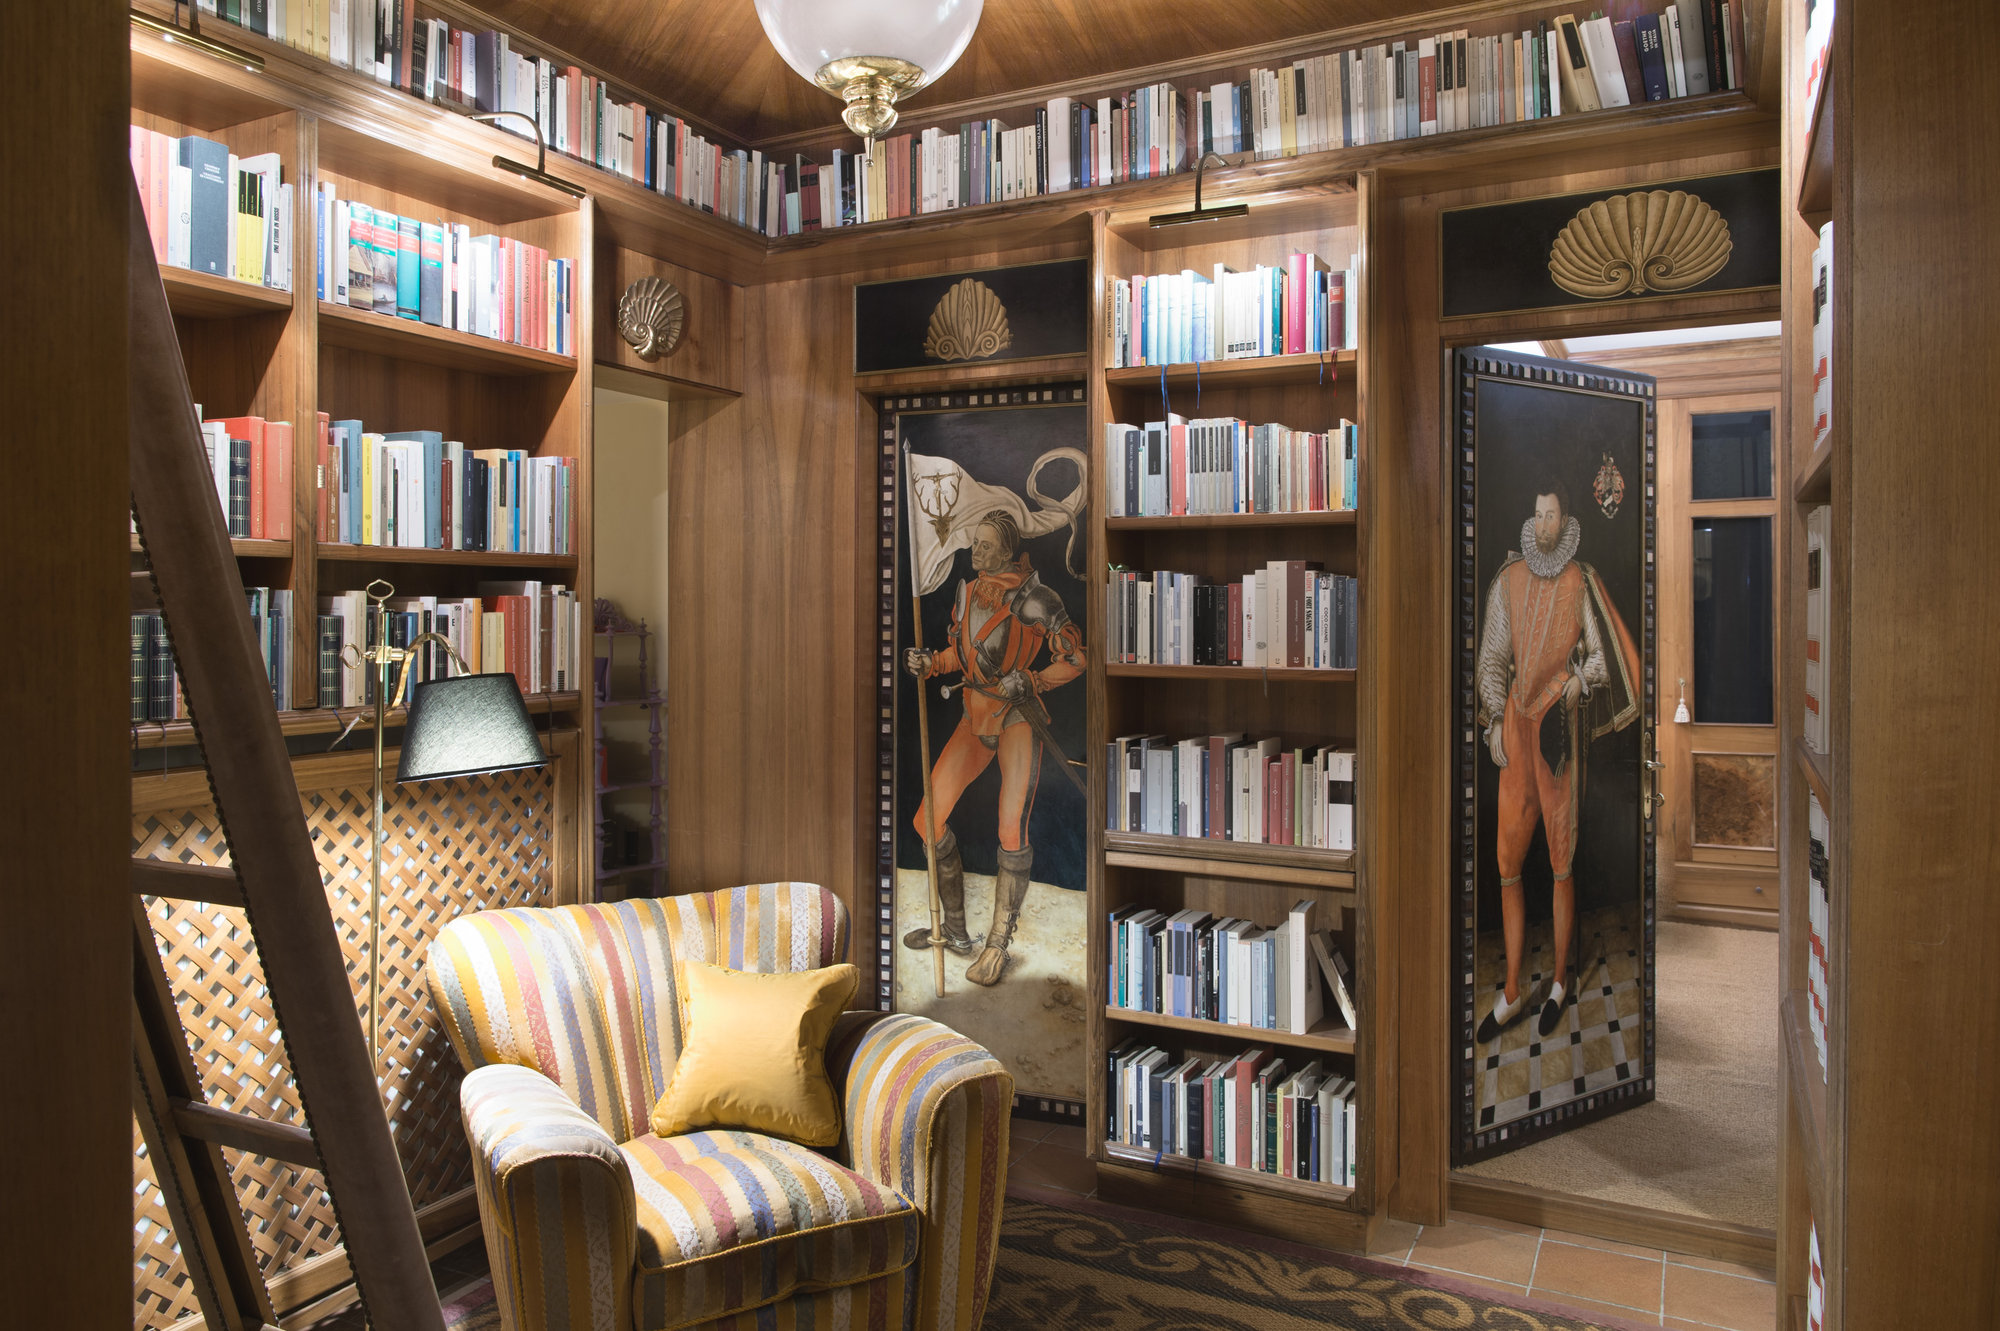
Wood-panelled library with painted doors
The library — lower floor.
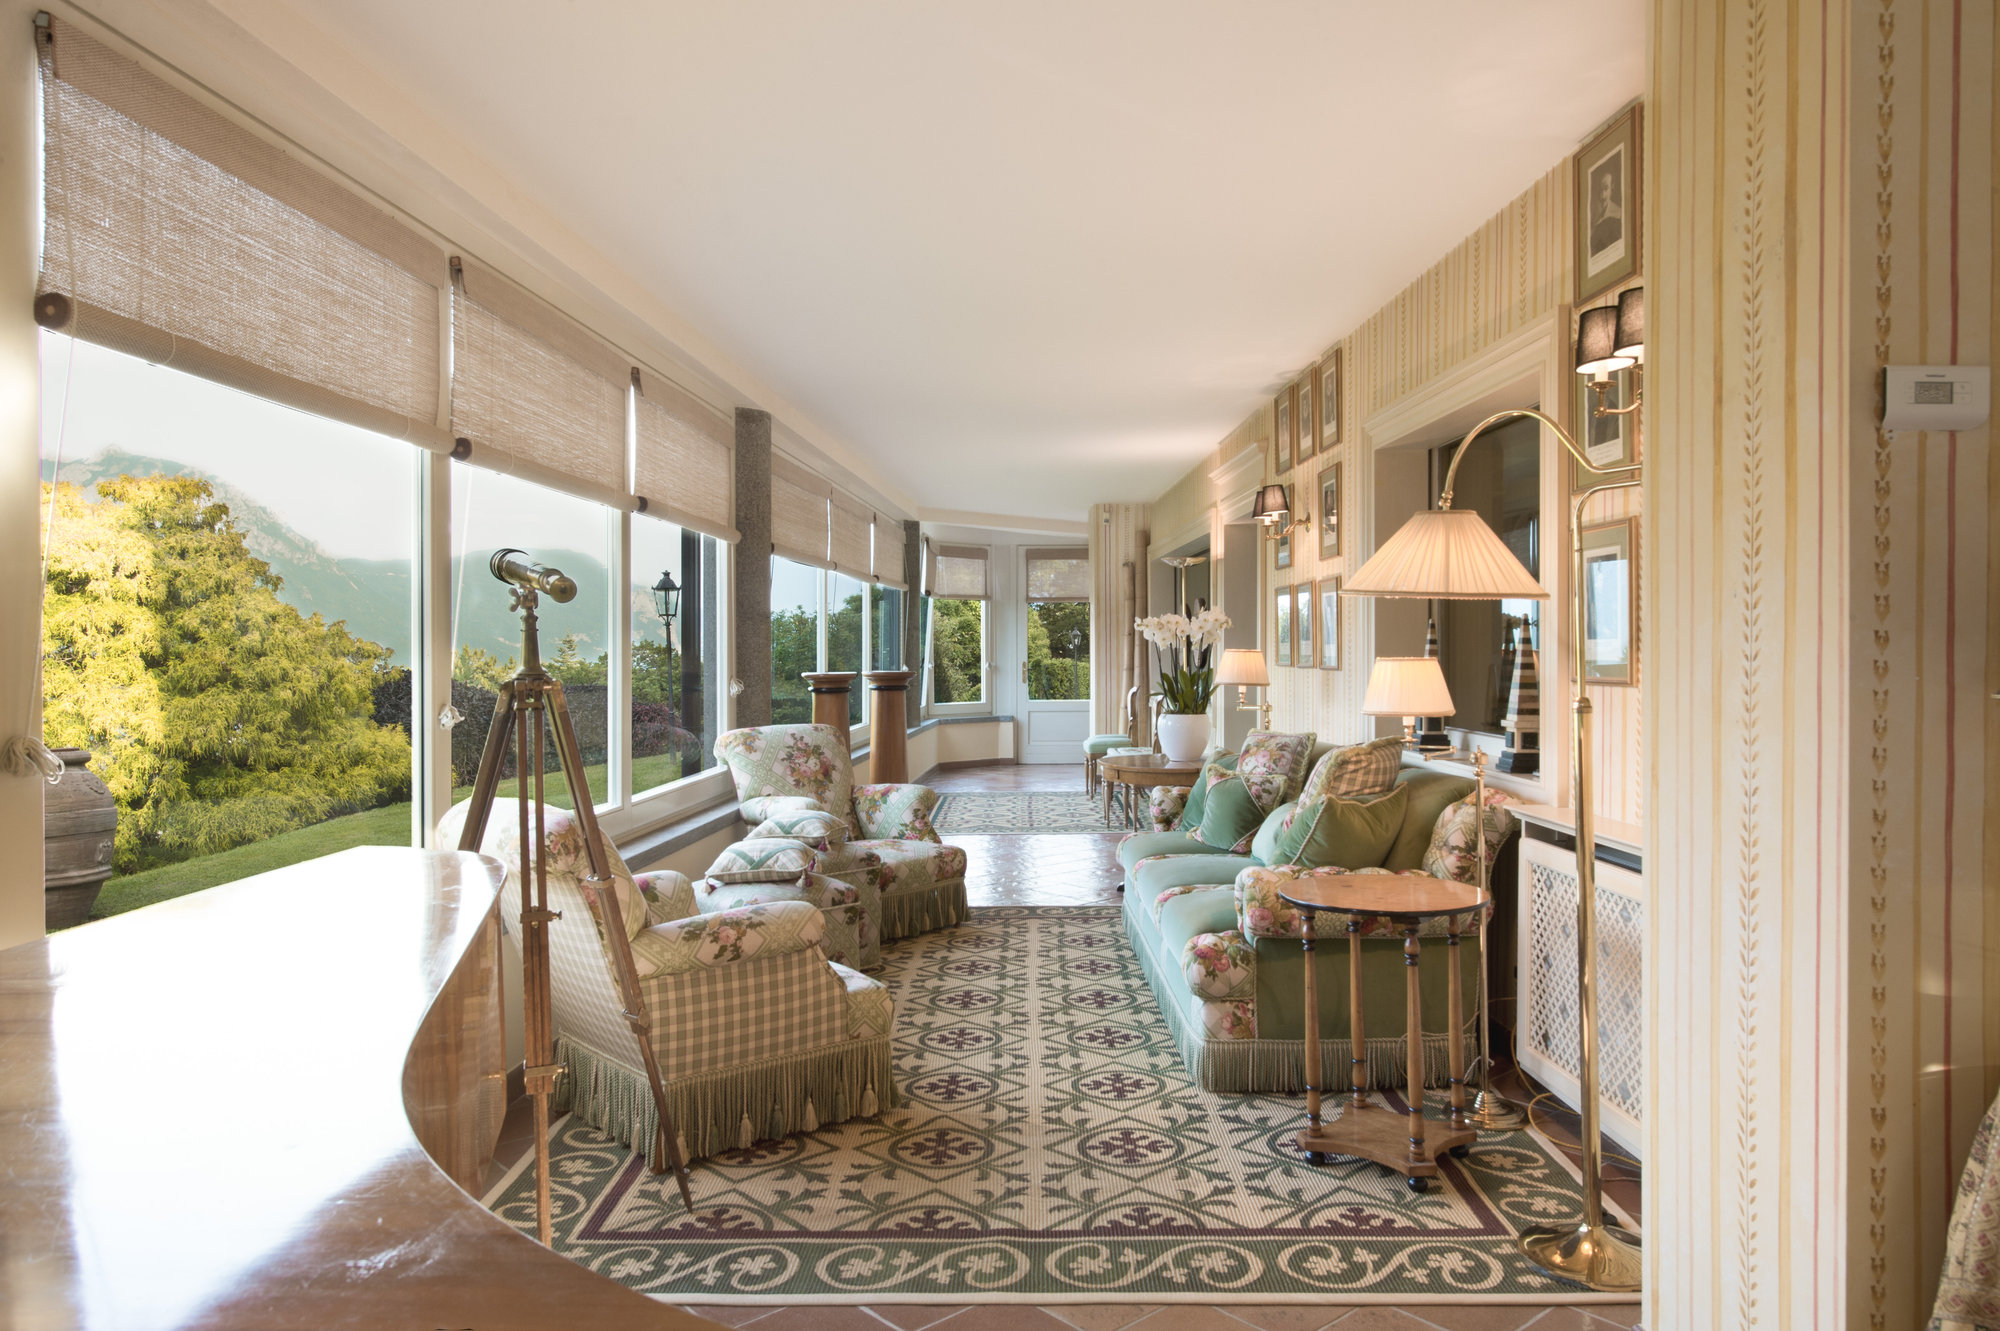
Sunlit sitting room with floral sofas and telescope
The winter garden — lower floor.
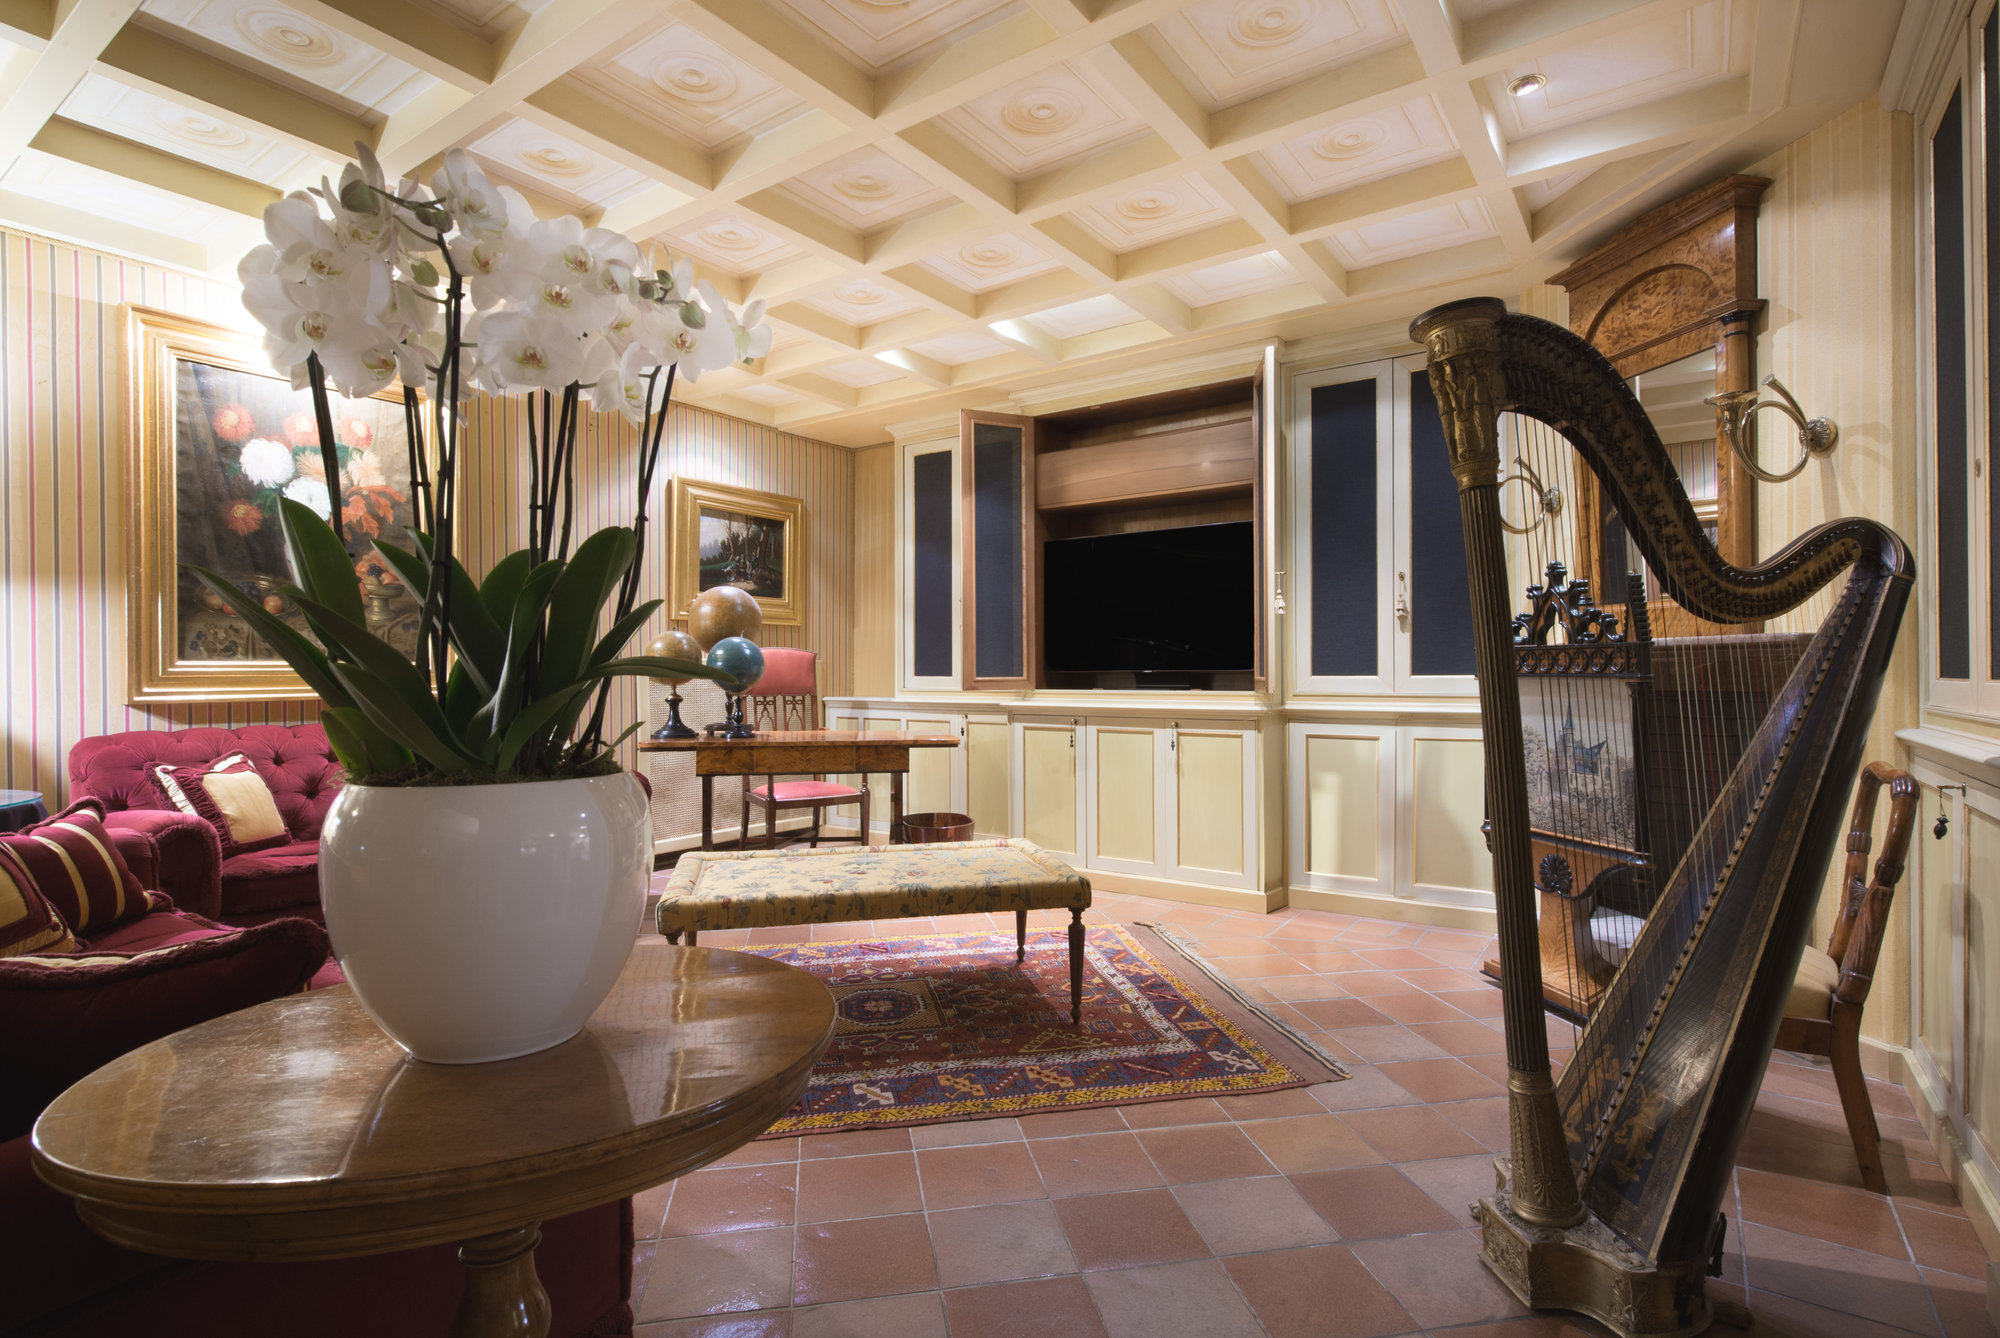
Sitting room with harp and coffered ceiling
The cinema room — lower floor.

Bedrooms

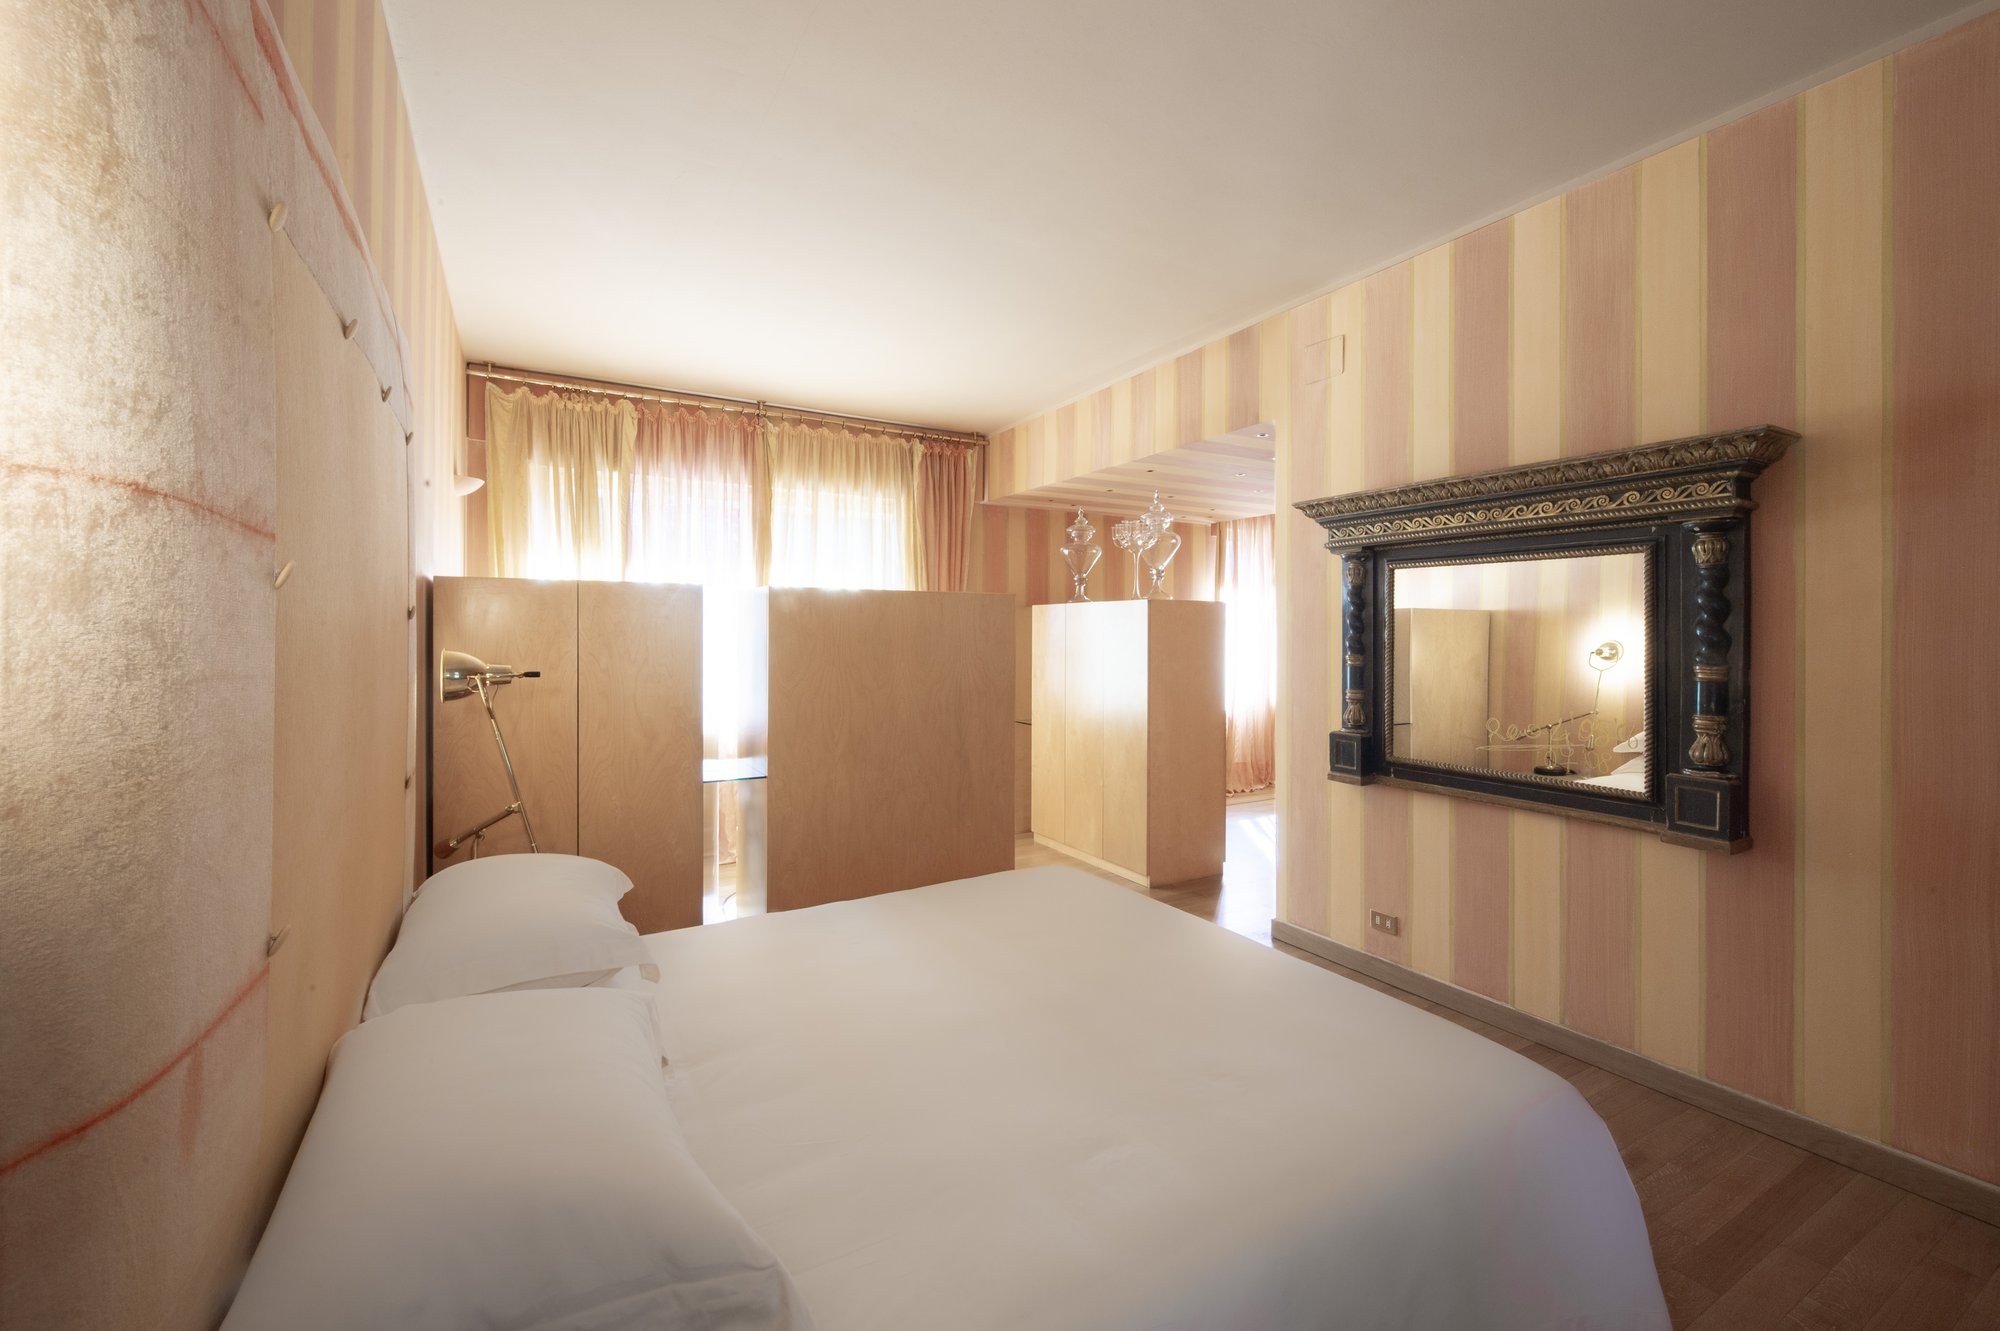
Master bedroom with hand-painted striped walls and antique mirror
The master bedroom, with en-suite bathroom — first floor.
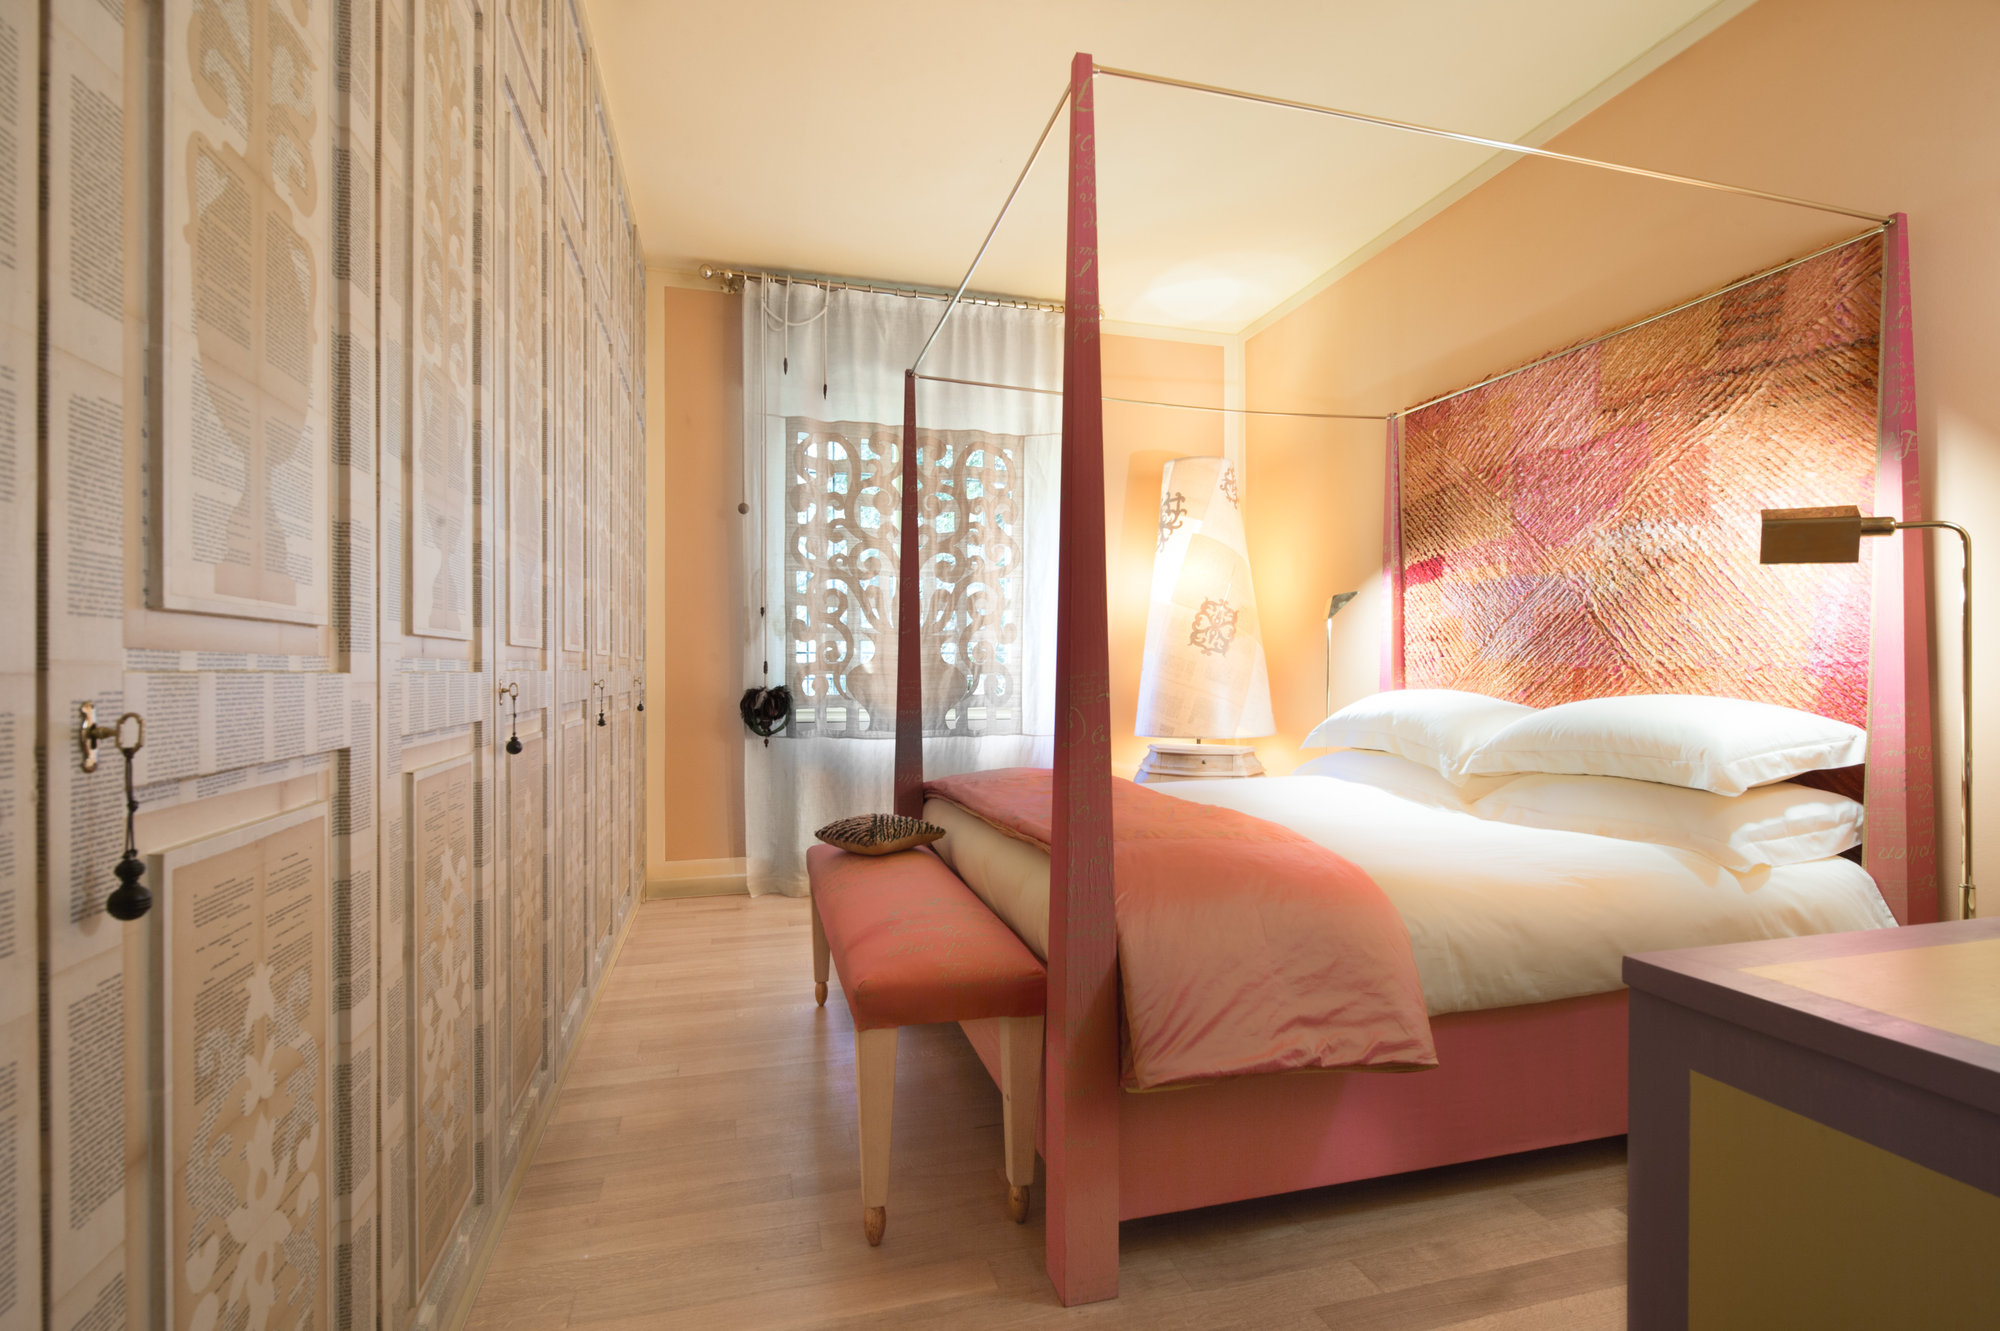
Bedroom with canopy bed and textured headboard
Double bedroom with dedicated bathroom — first floor.
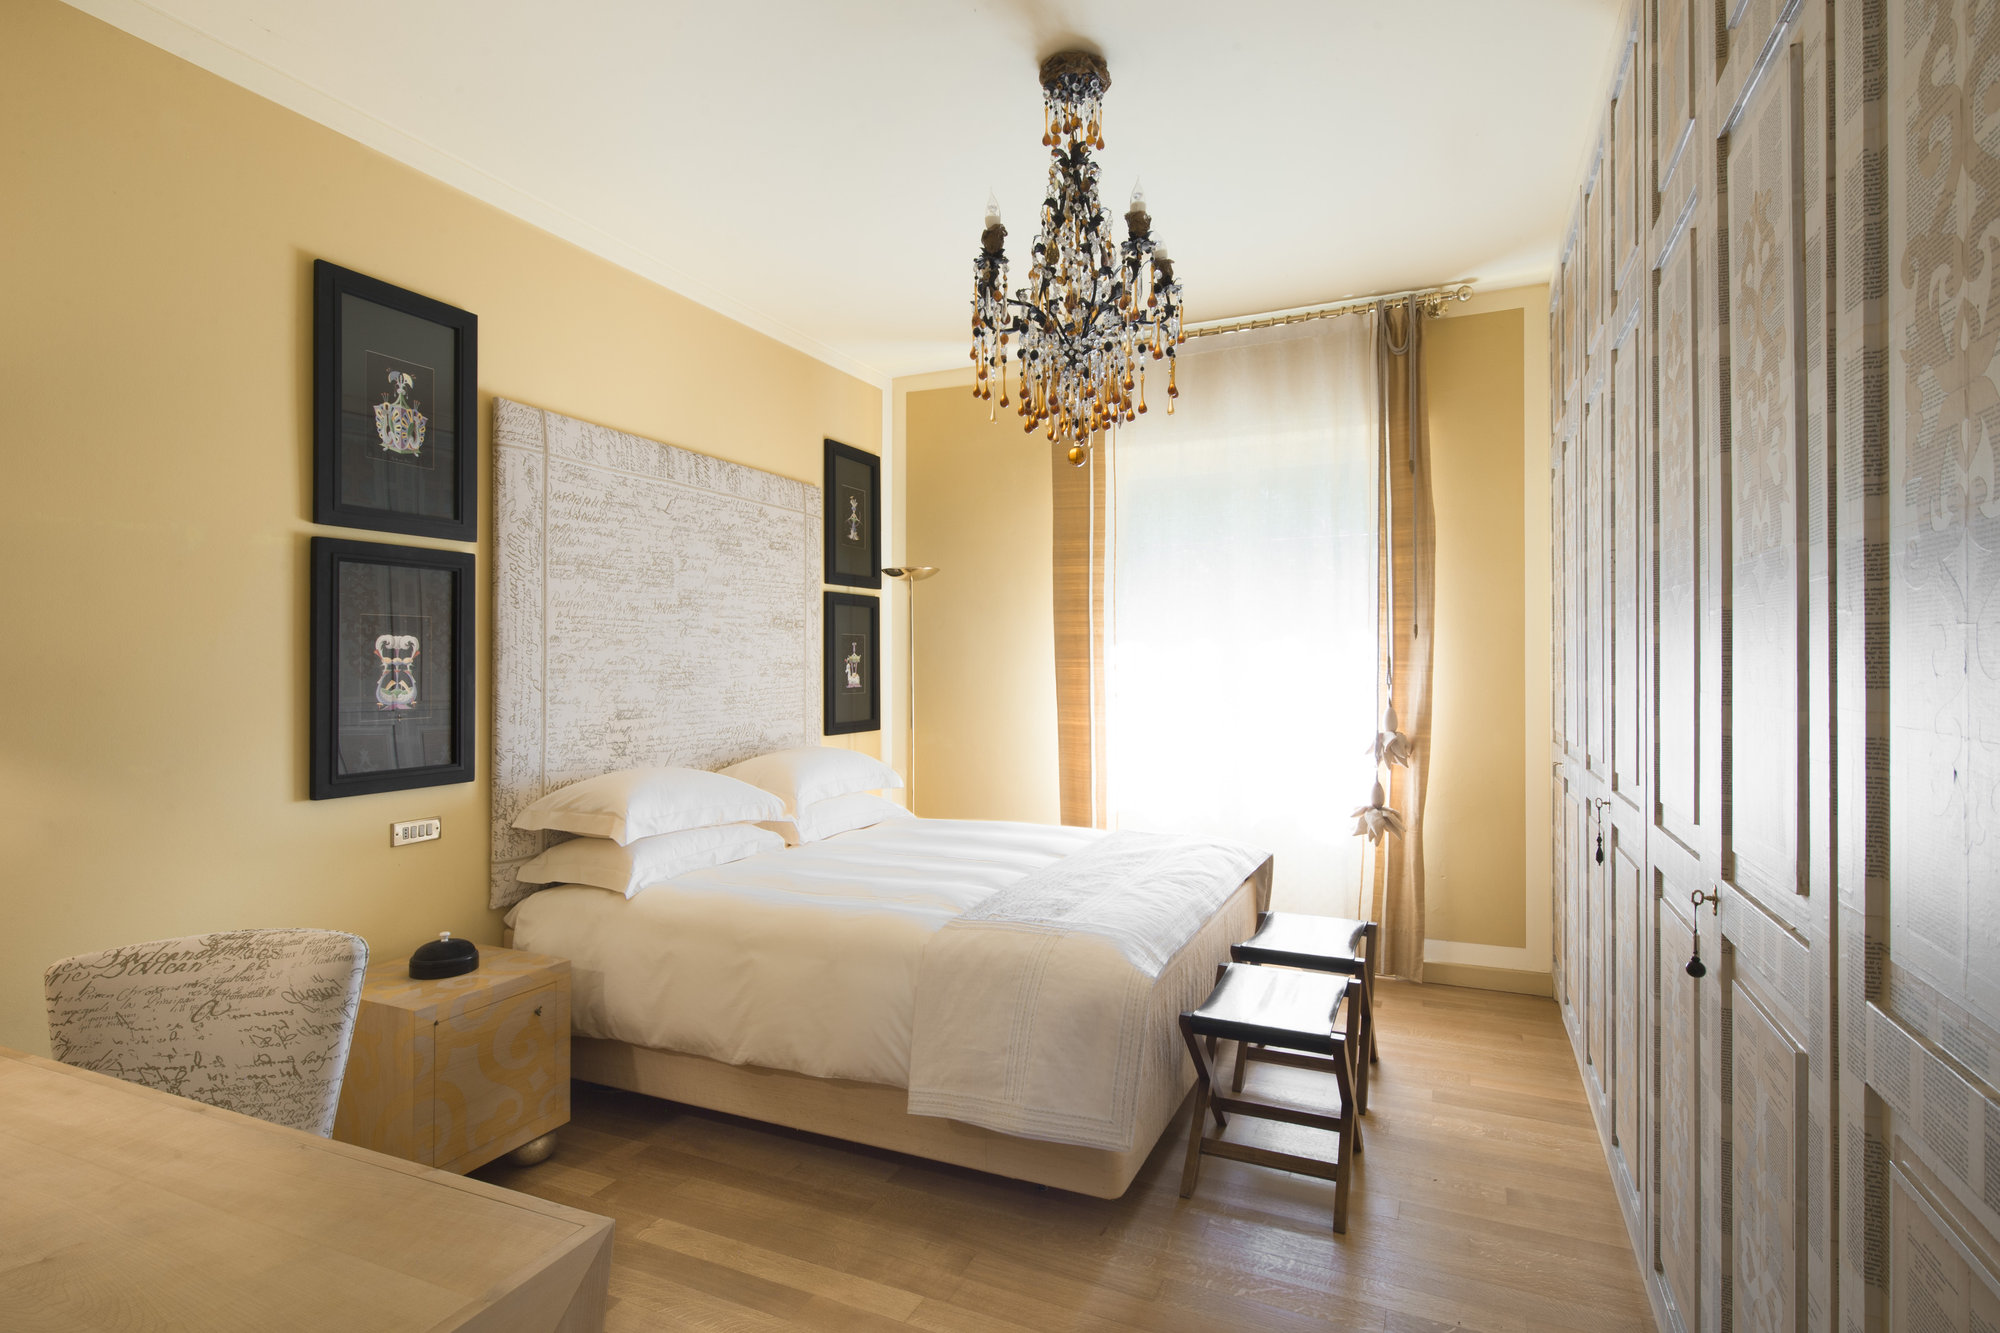
Bedroom with crystal chandelier
Double bedroom with en-suite bathroom — first floor.
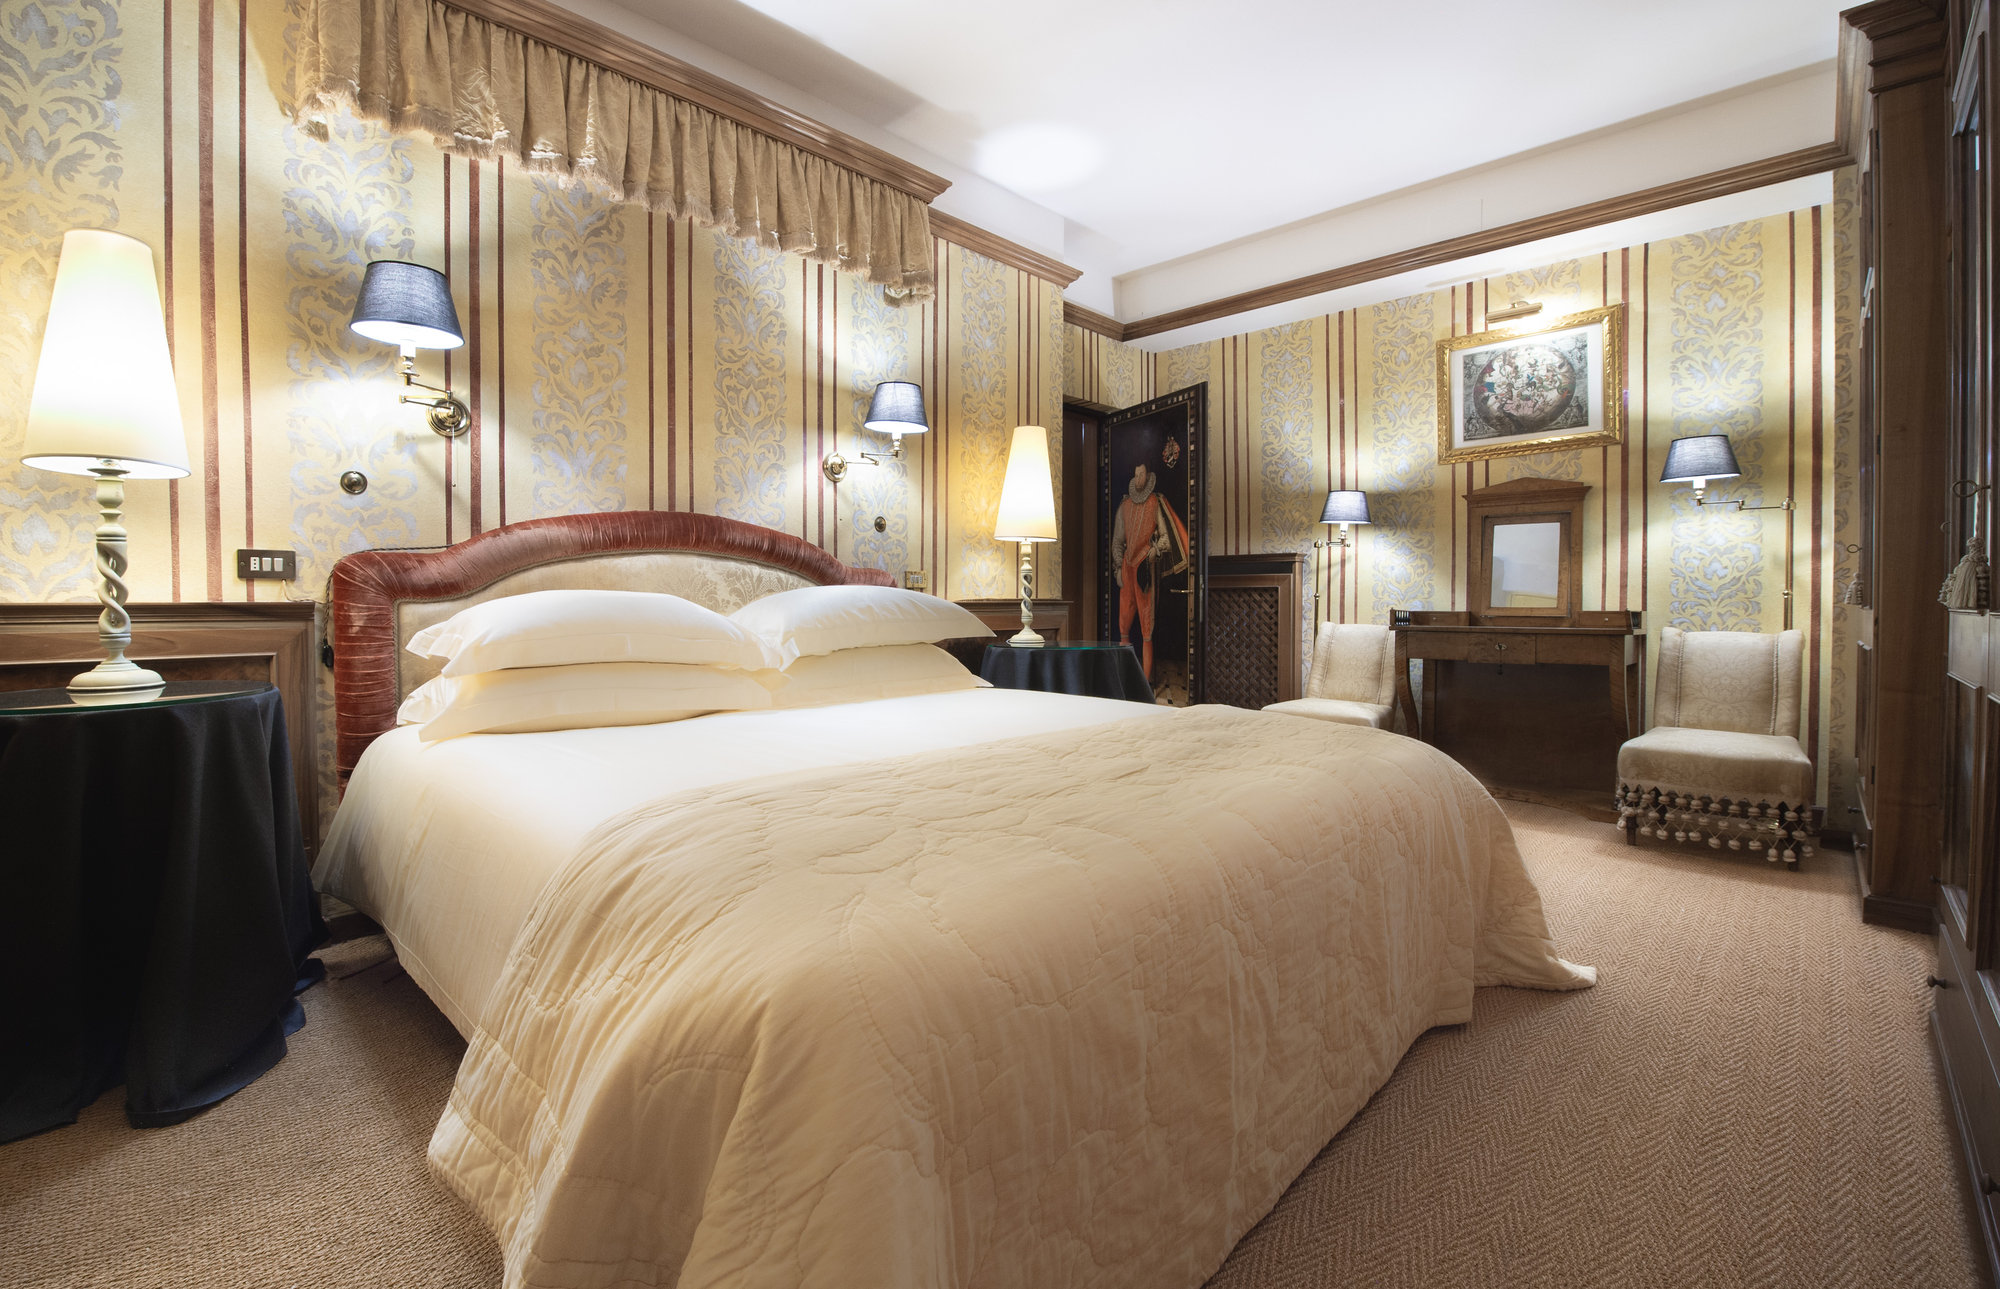
Classic bedroom with striped walls and portrait
The double bedroom — lower floor.
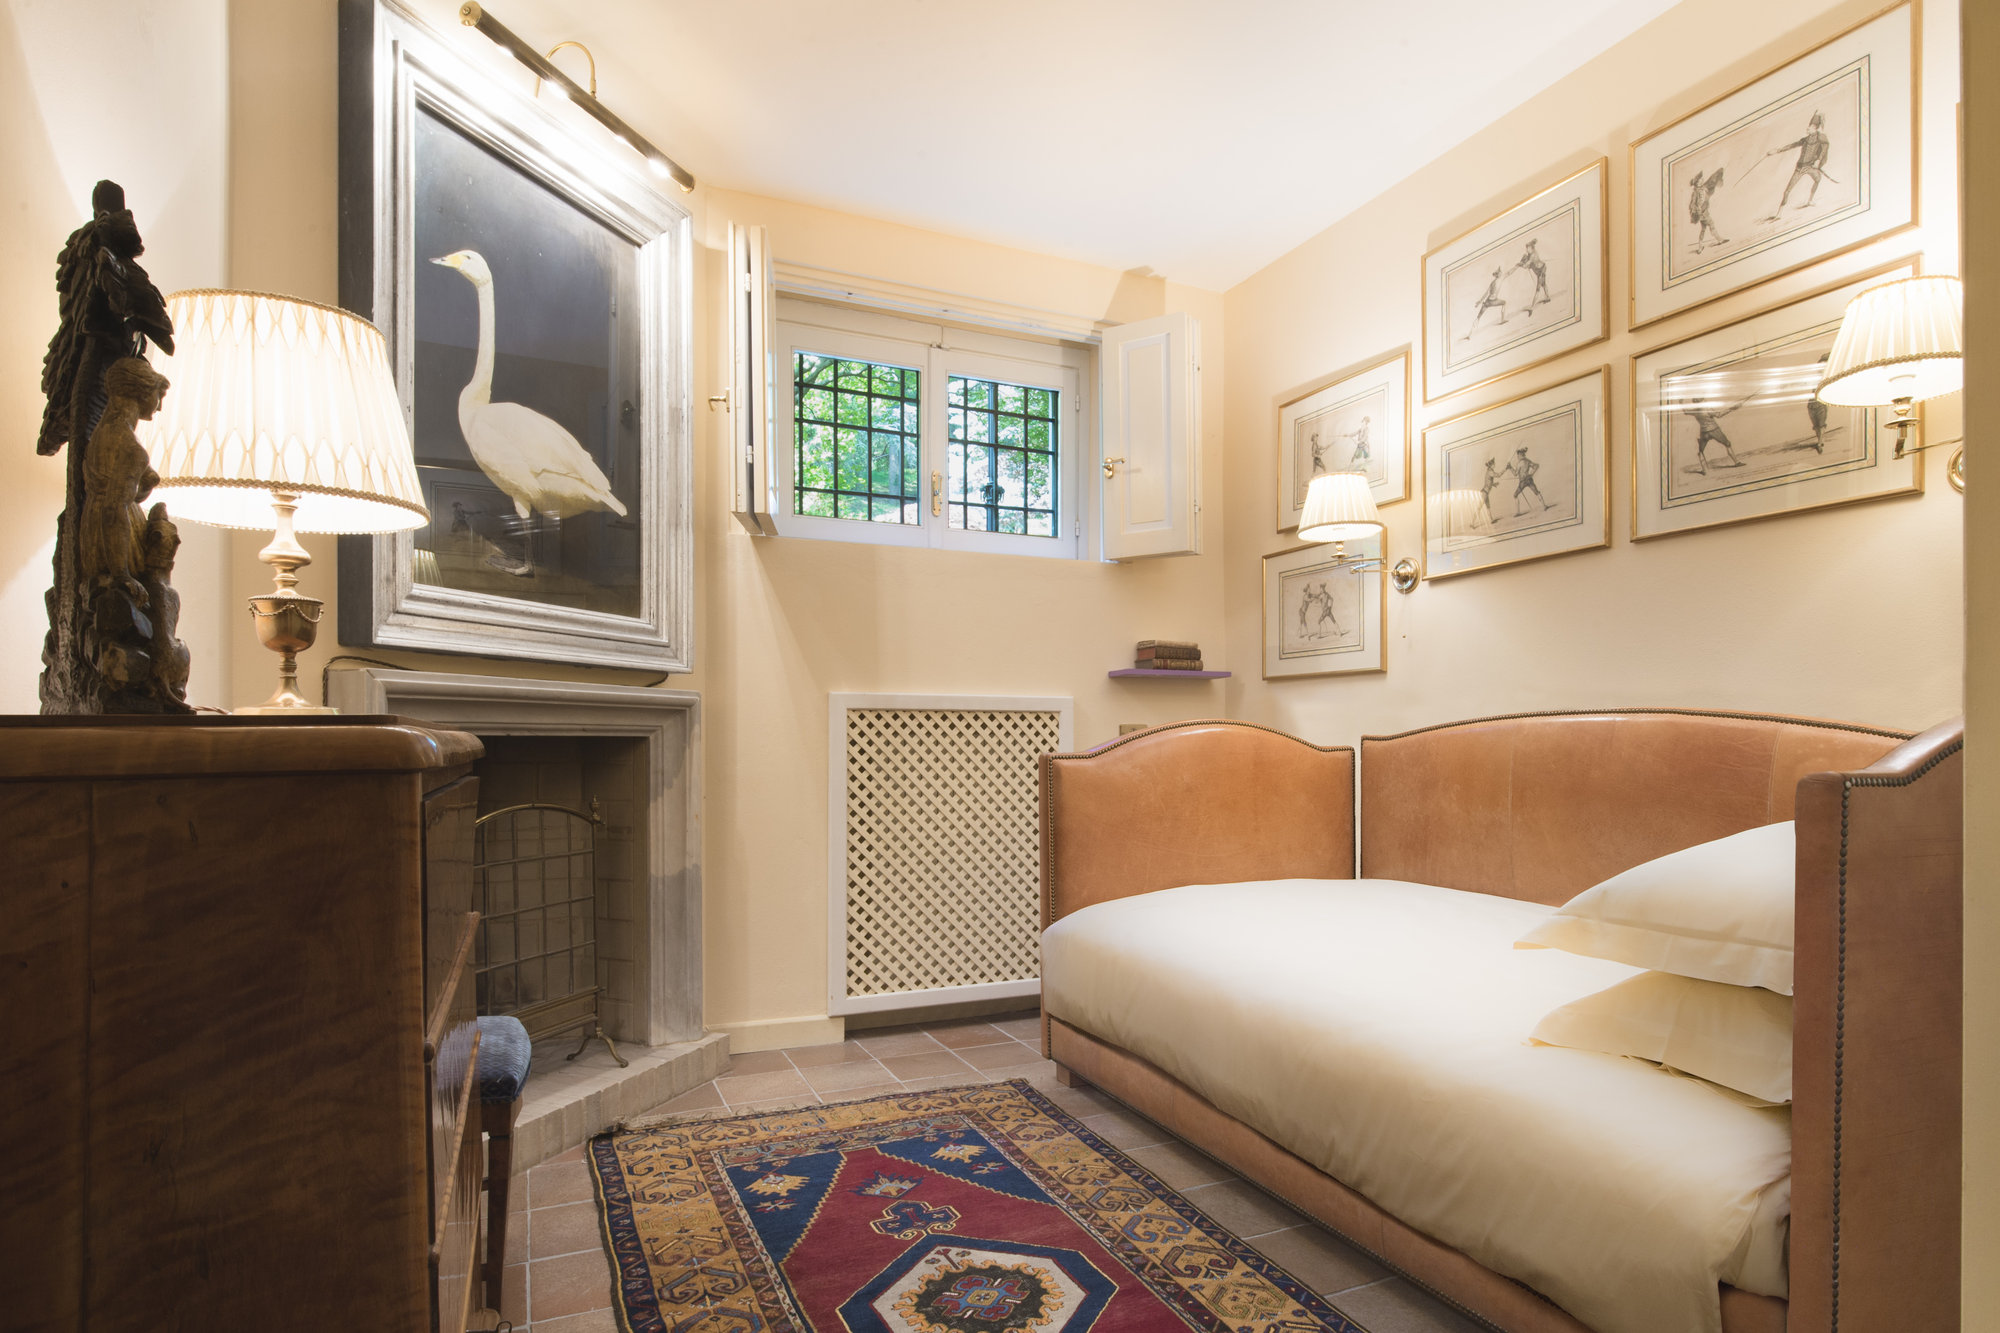
Snug bedroom with fireplace and fencing prints
Single bedroom with en-suite bathroom — lower floor.

Bathrooms

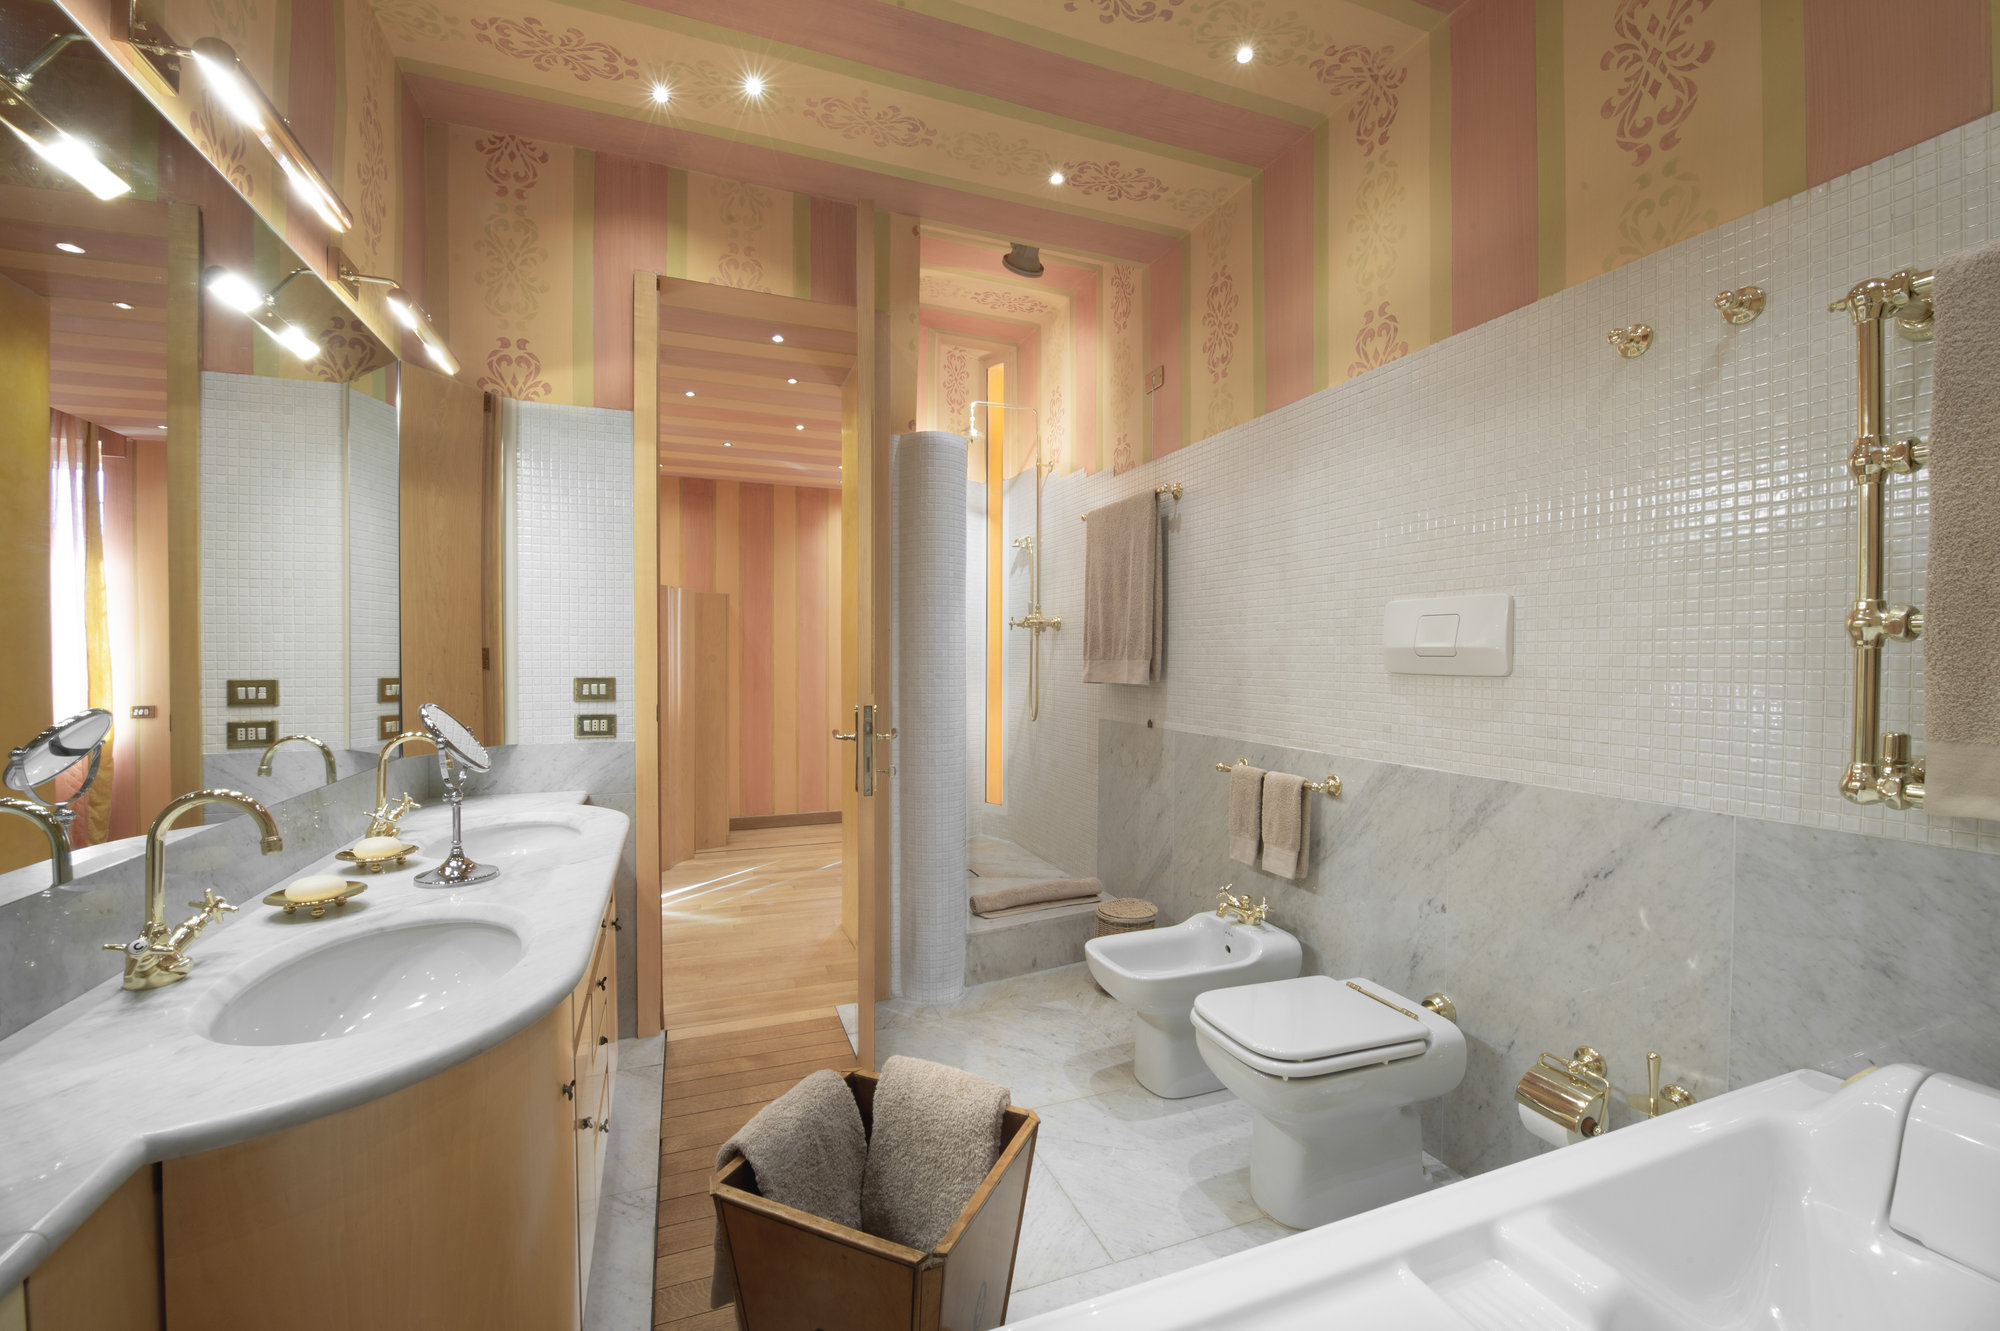
Marble bathroom with gold fittings
The master bedroom’s en-suite bathroom — first floor.
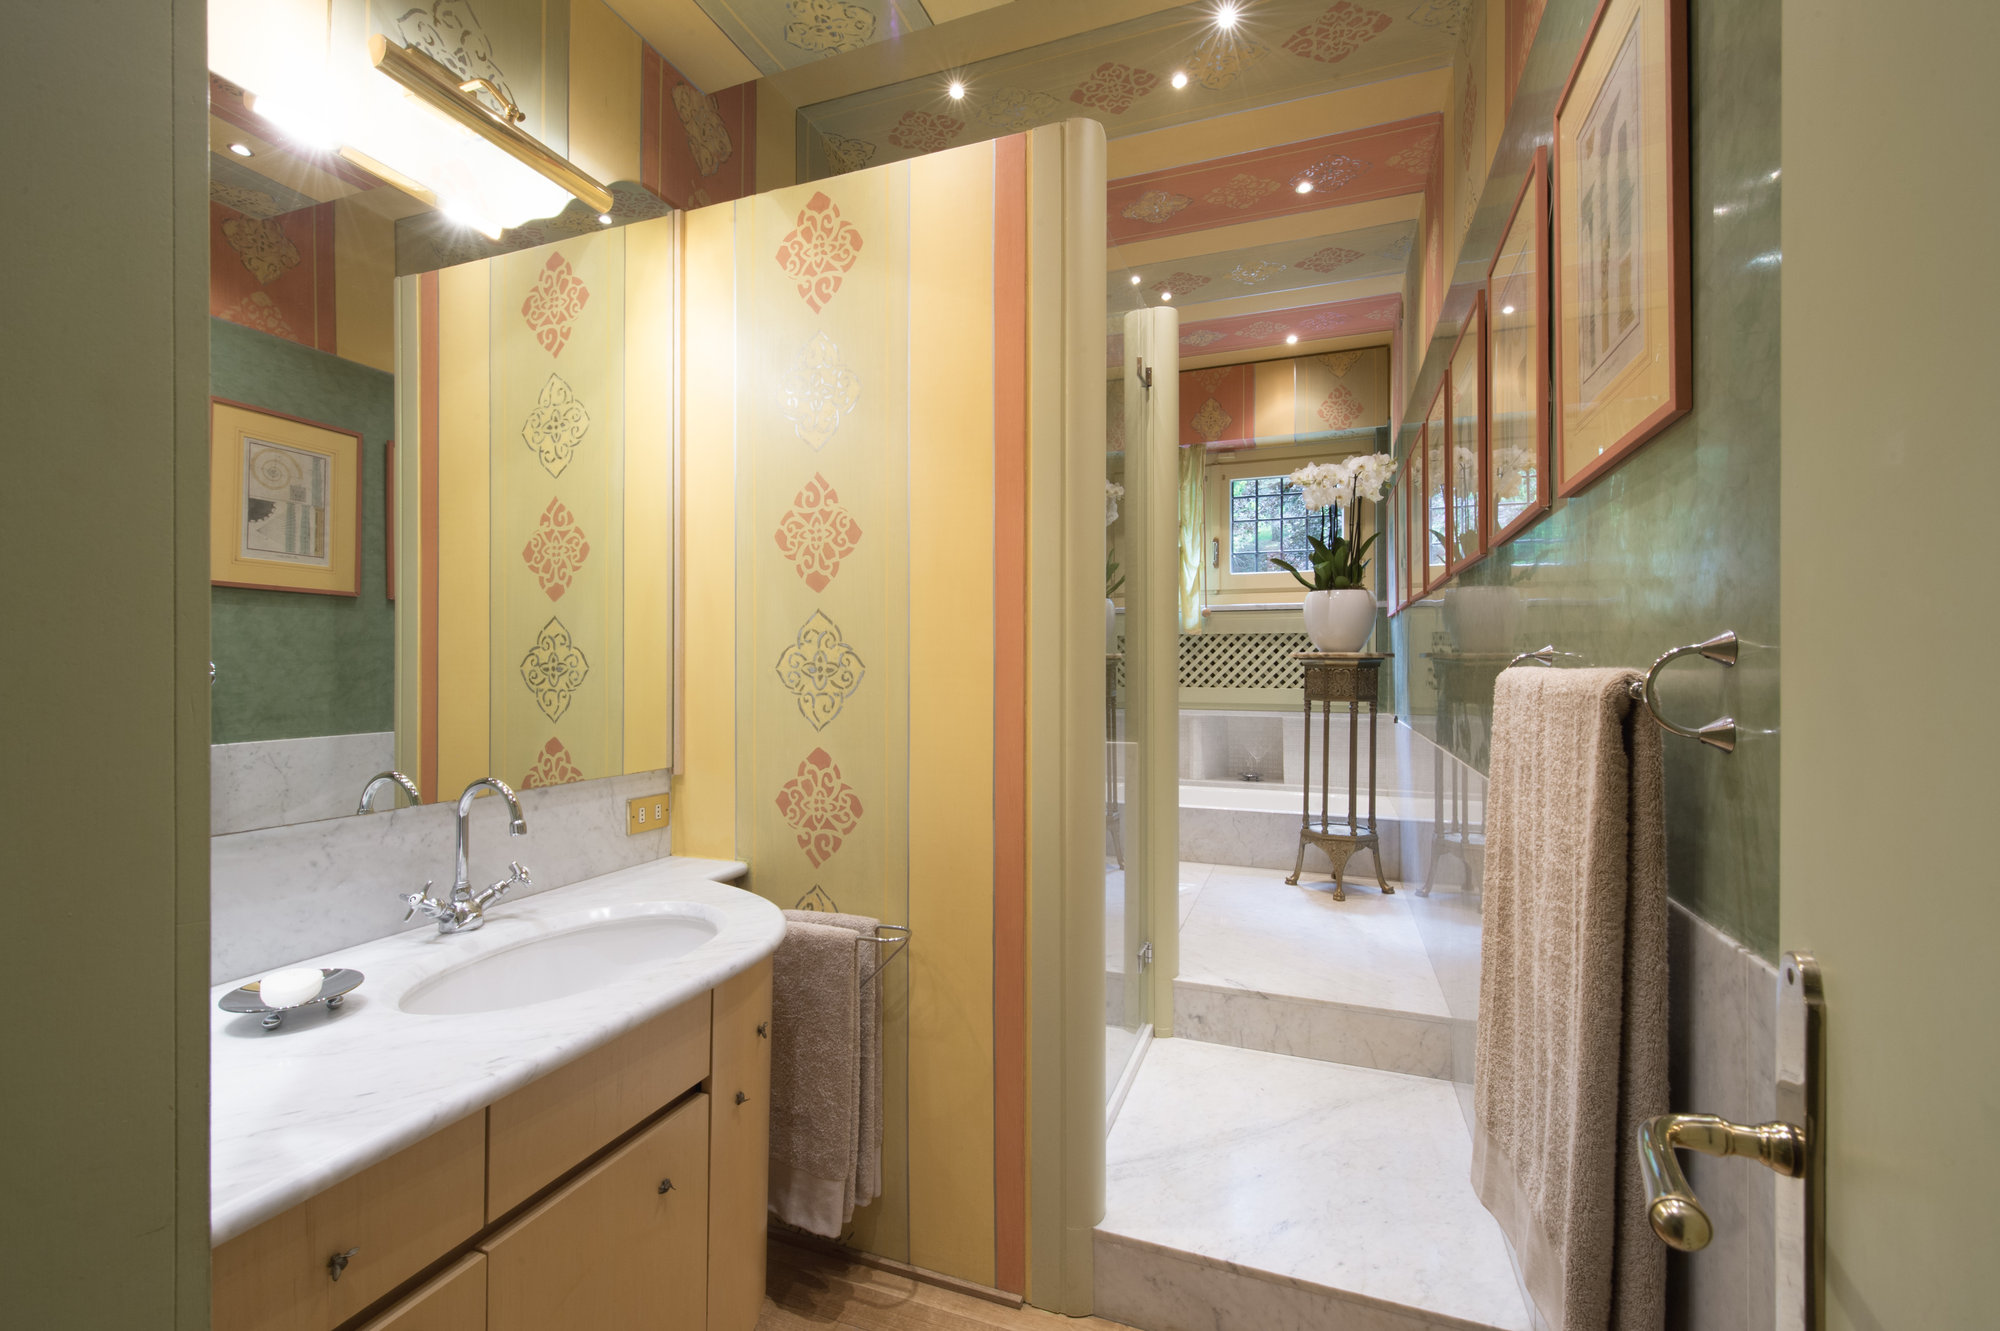
Bathroom with stencilled walls and marble
Dedicated bathroom of the first double bedroom — first floor.
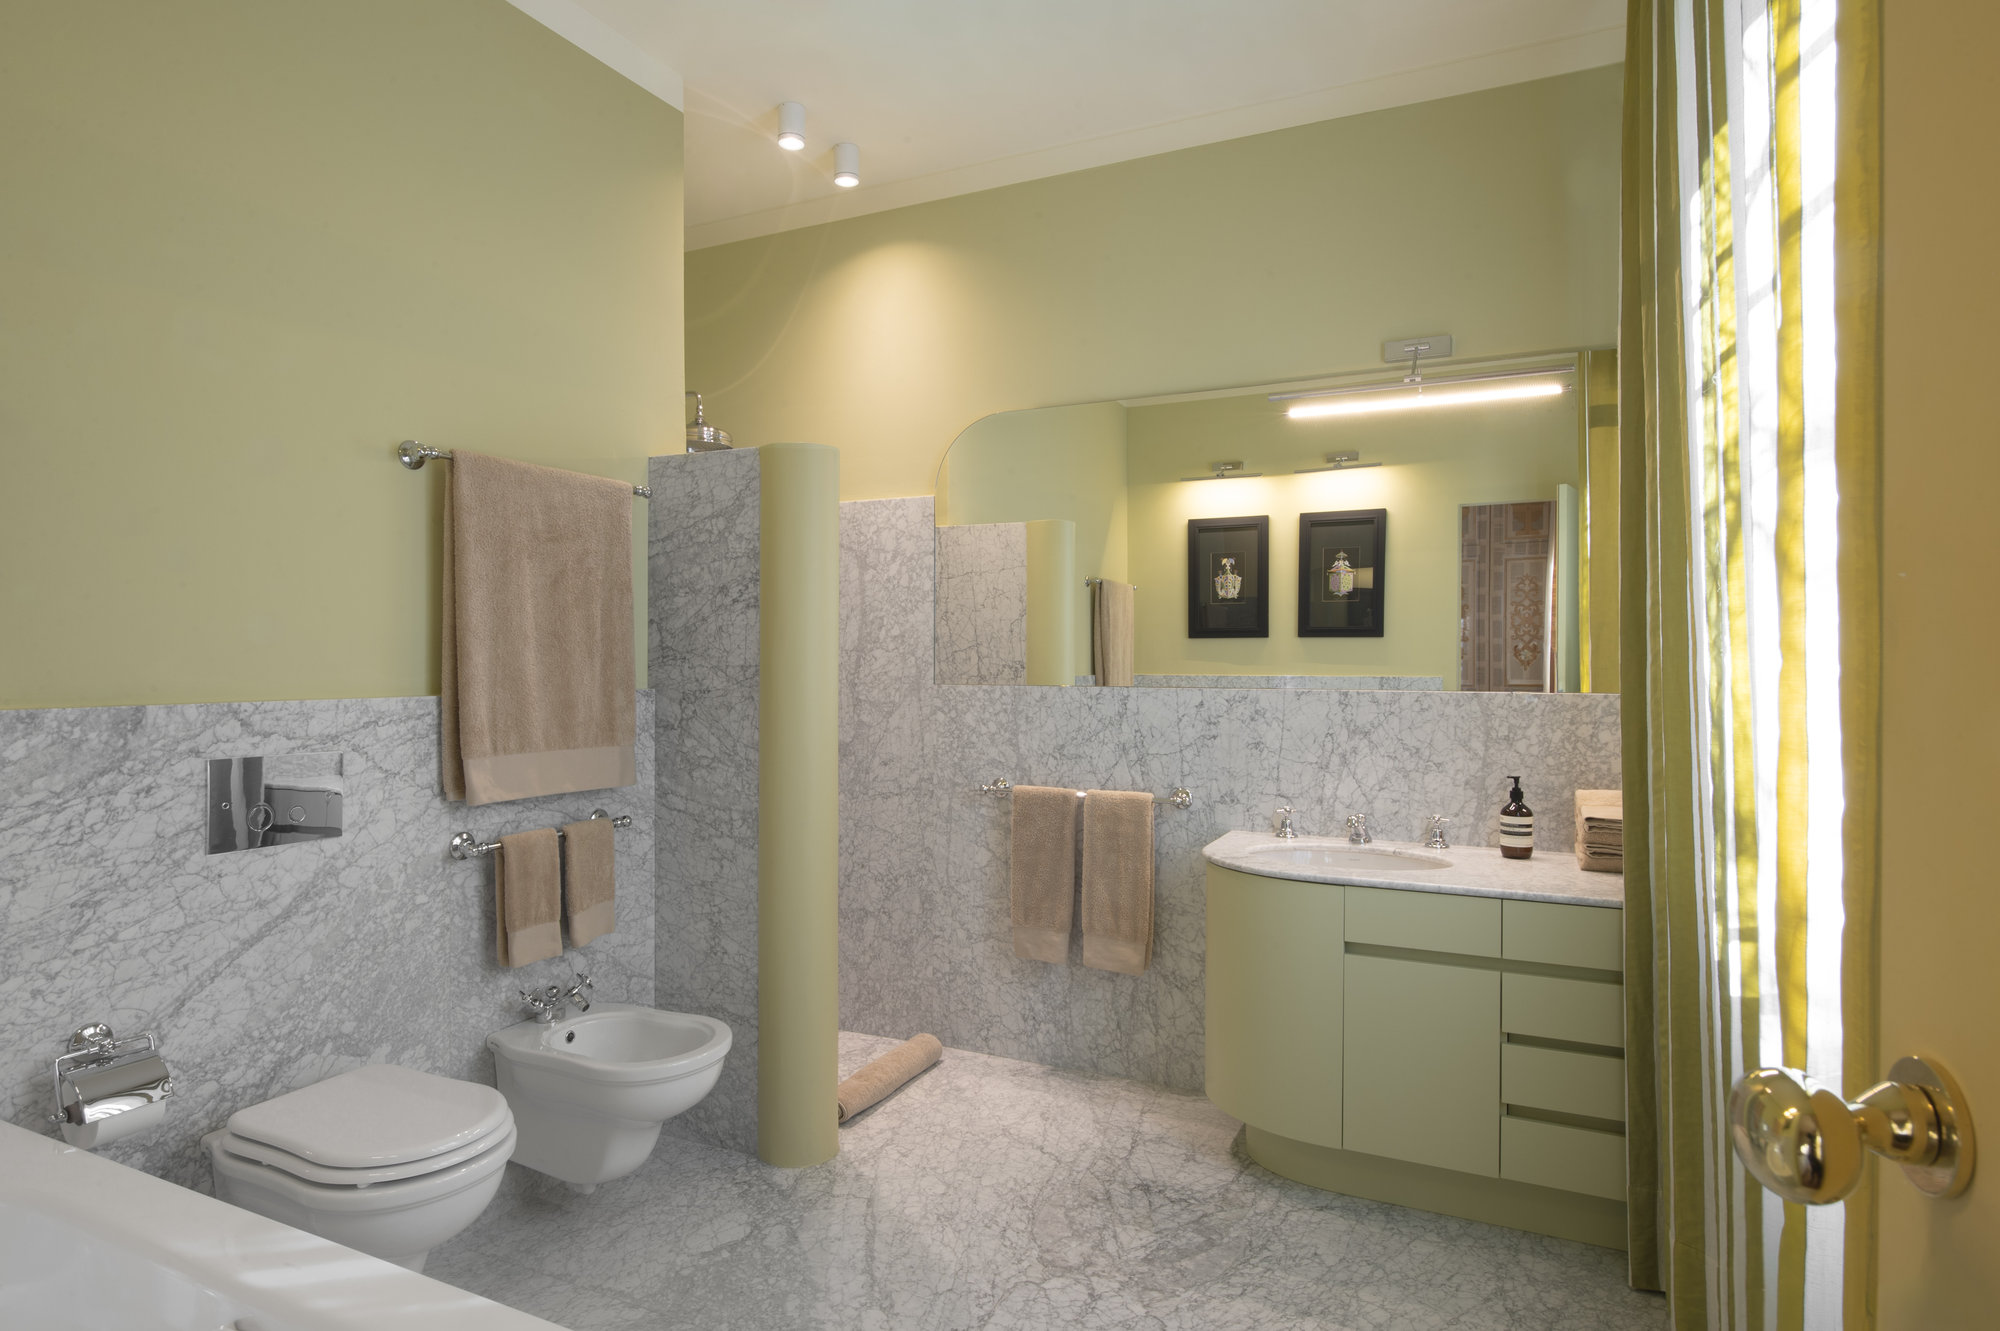
Sage-green bathroom with marble
En-suite bathroom of the second double bedroom — first floor.
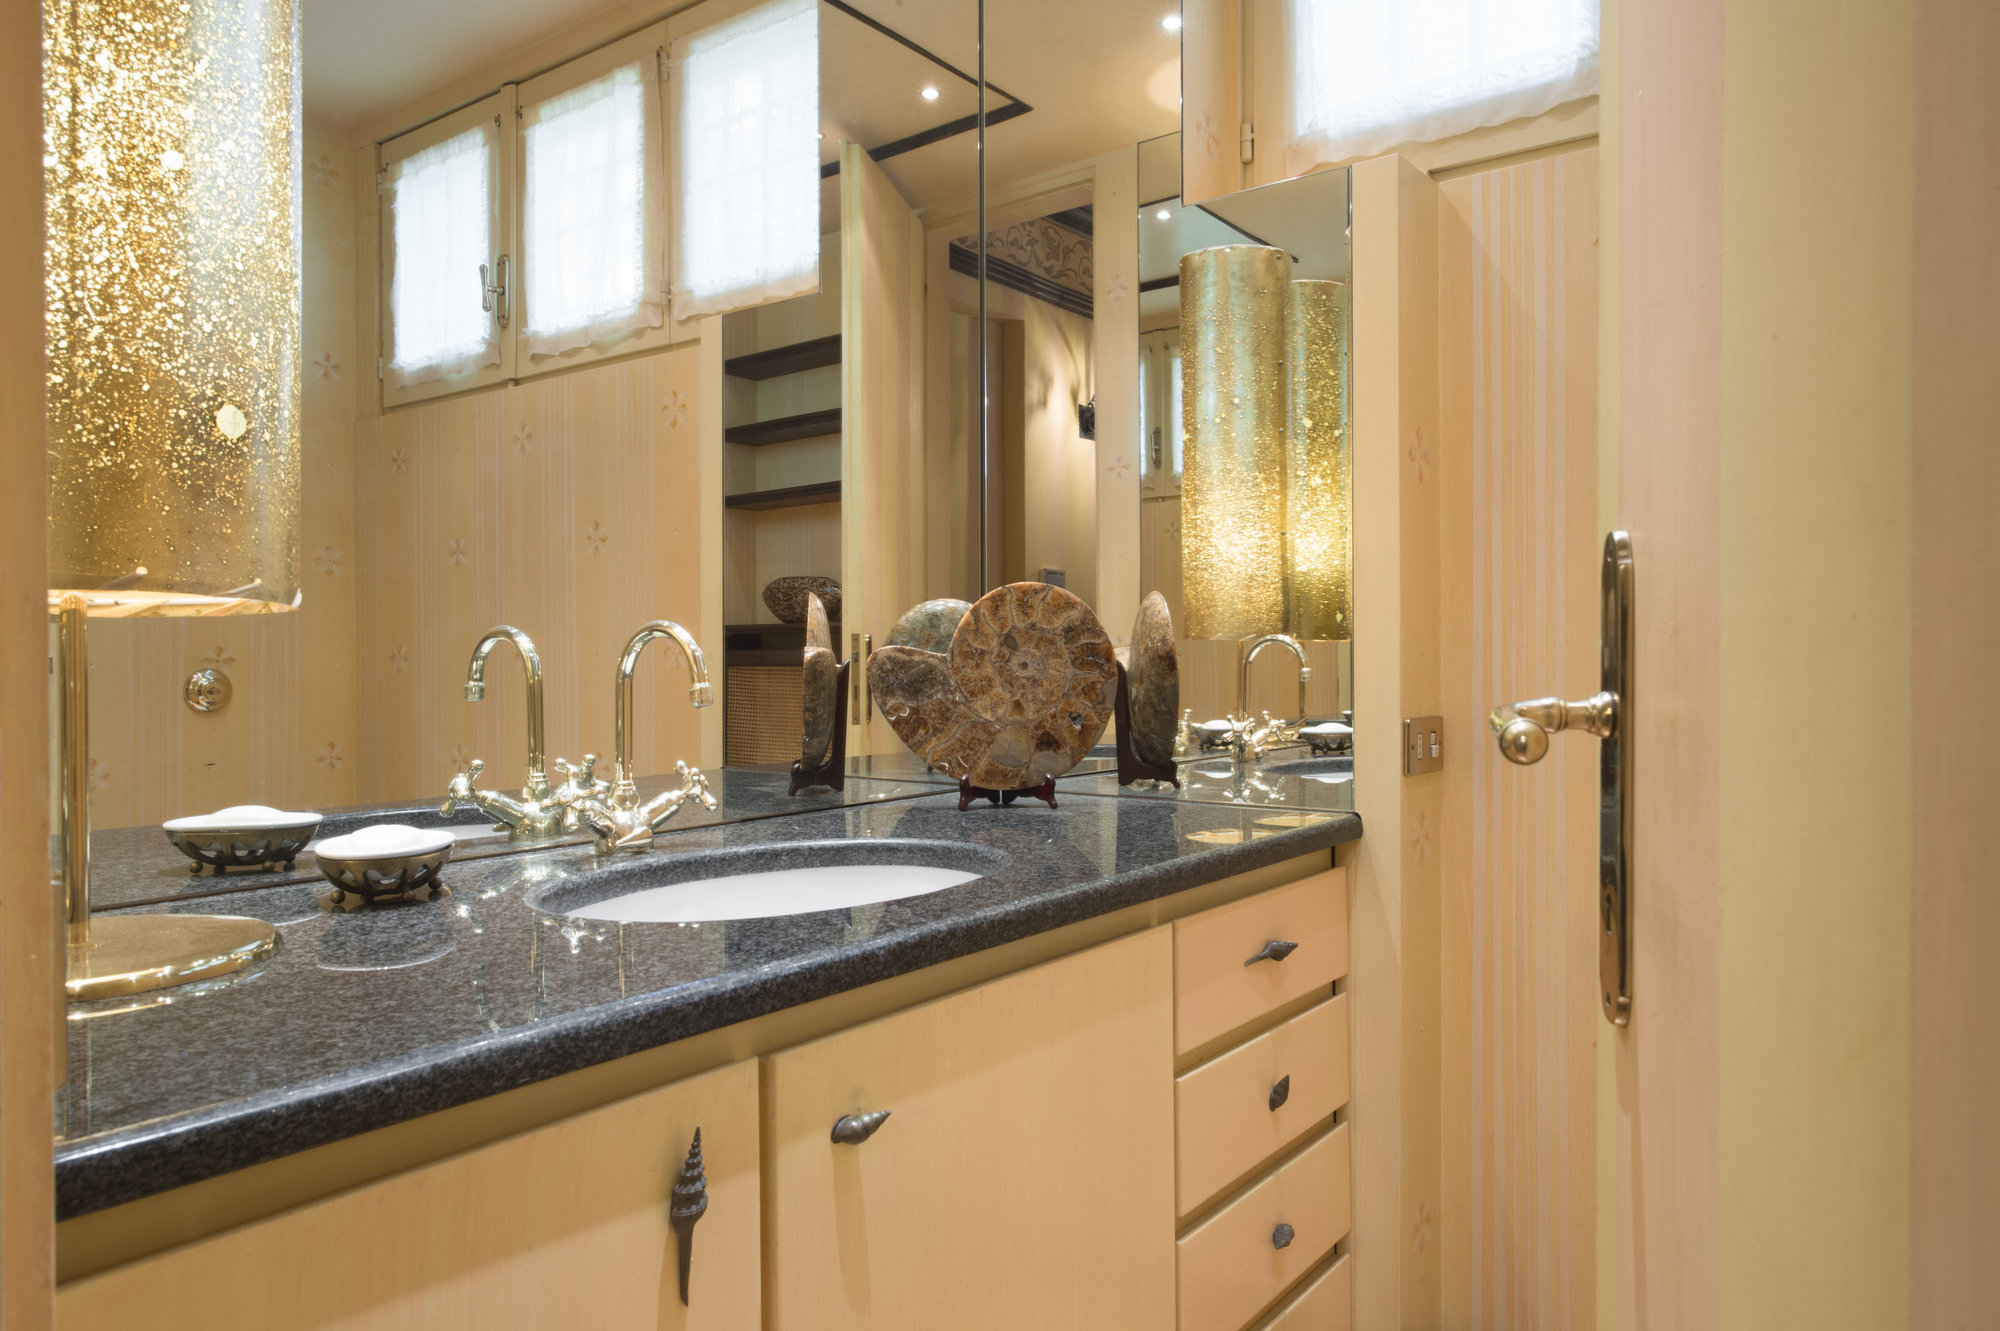
Light-wood bathroom with ammonite detail
The guest bathroom — first floor.
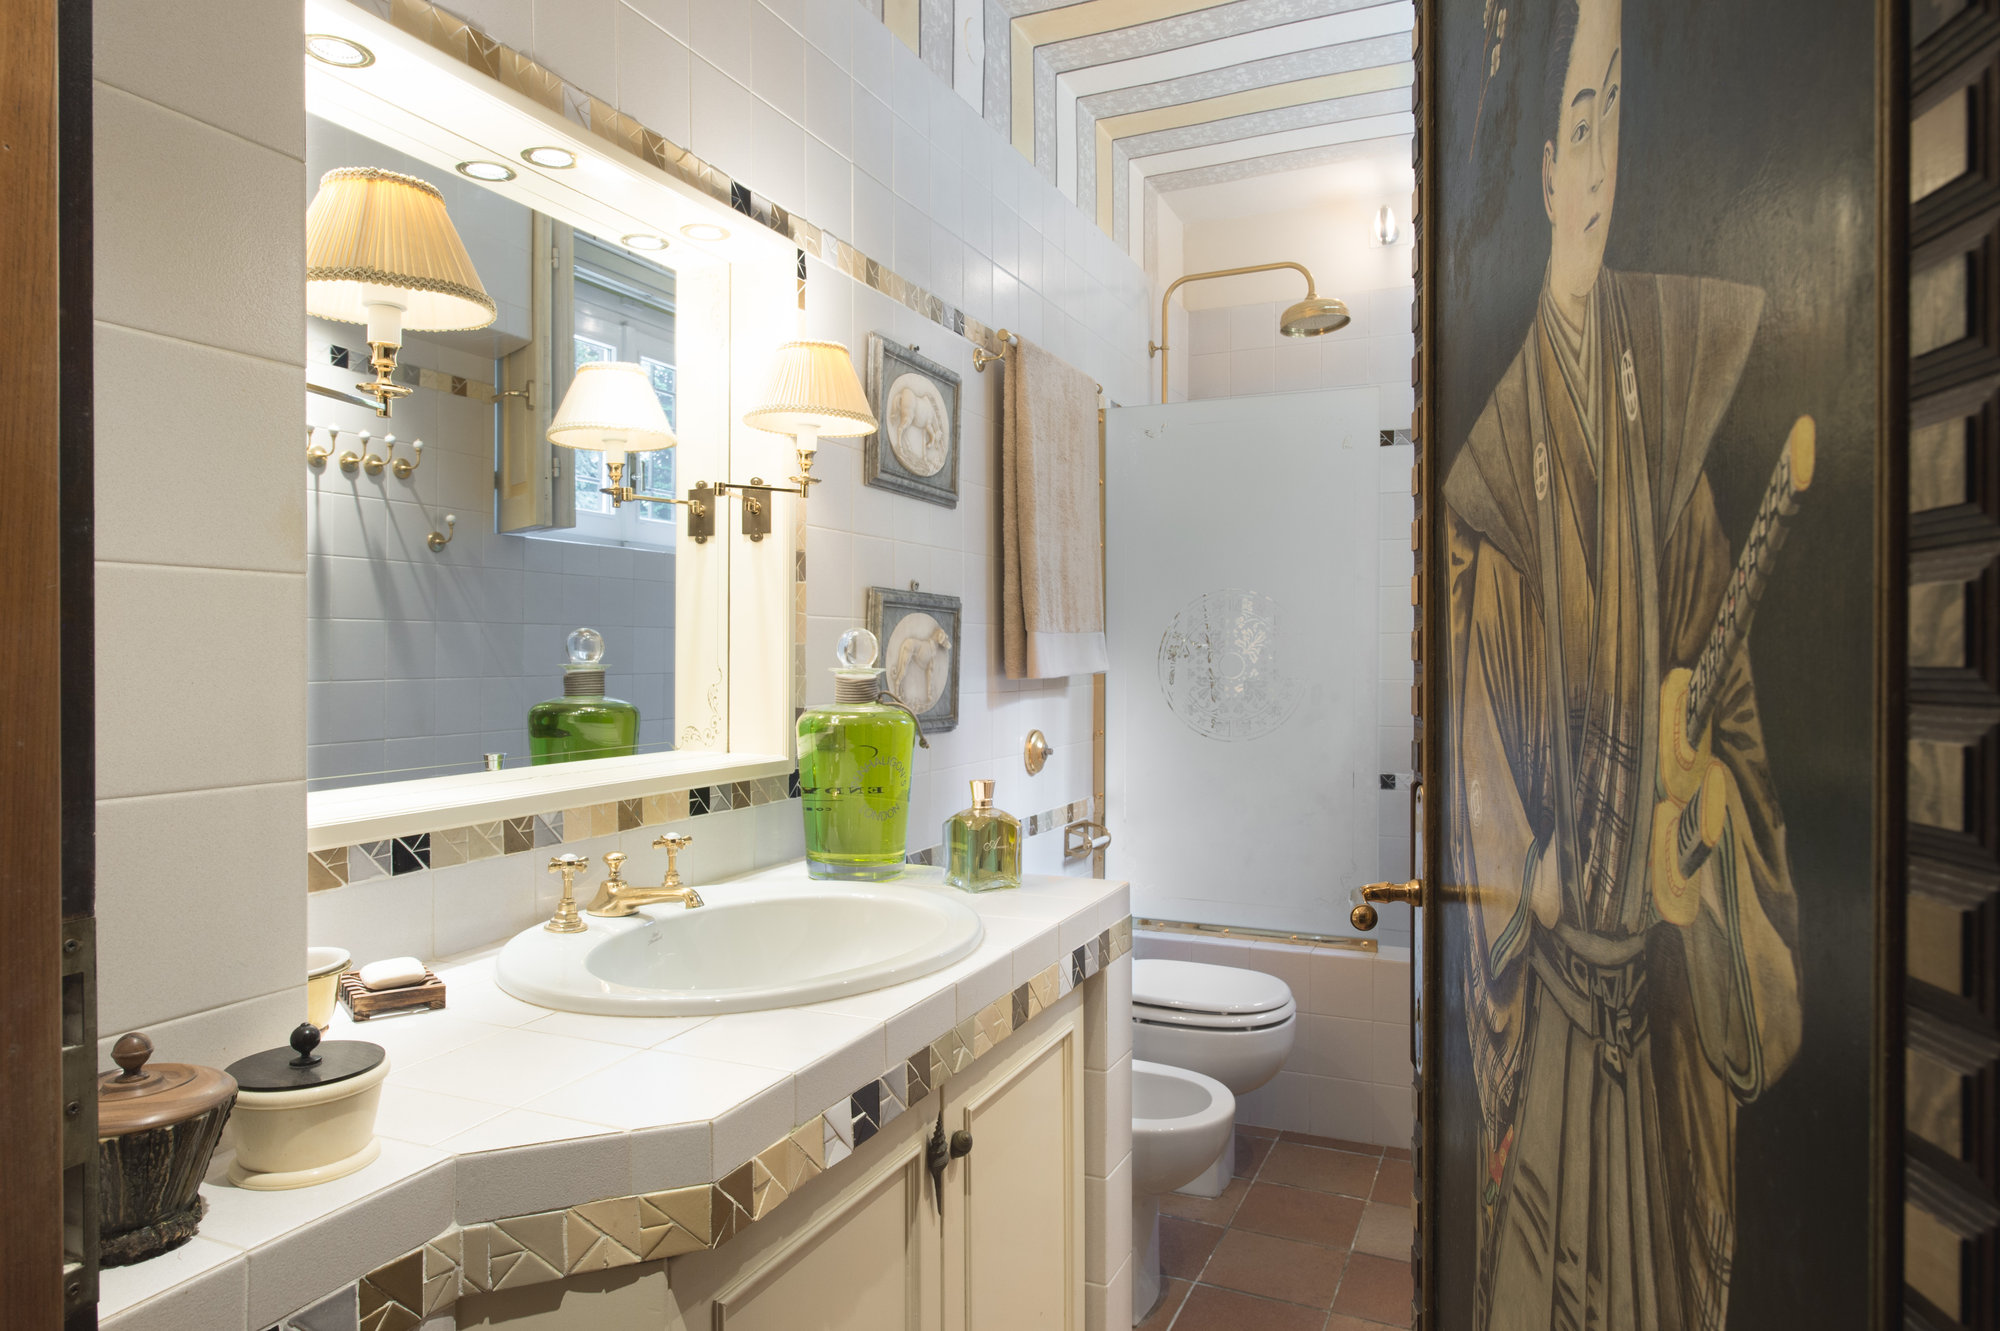
White bathroom with painted door figure
The shared bathroom — lower floor.
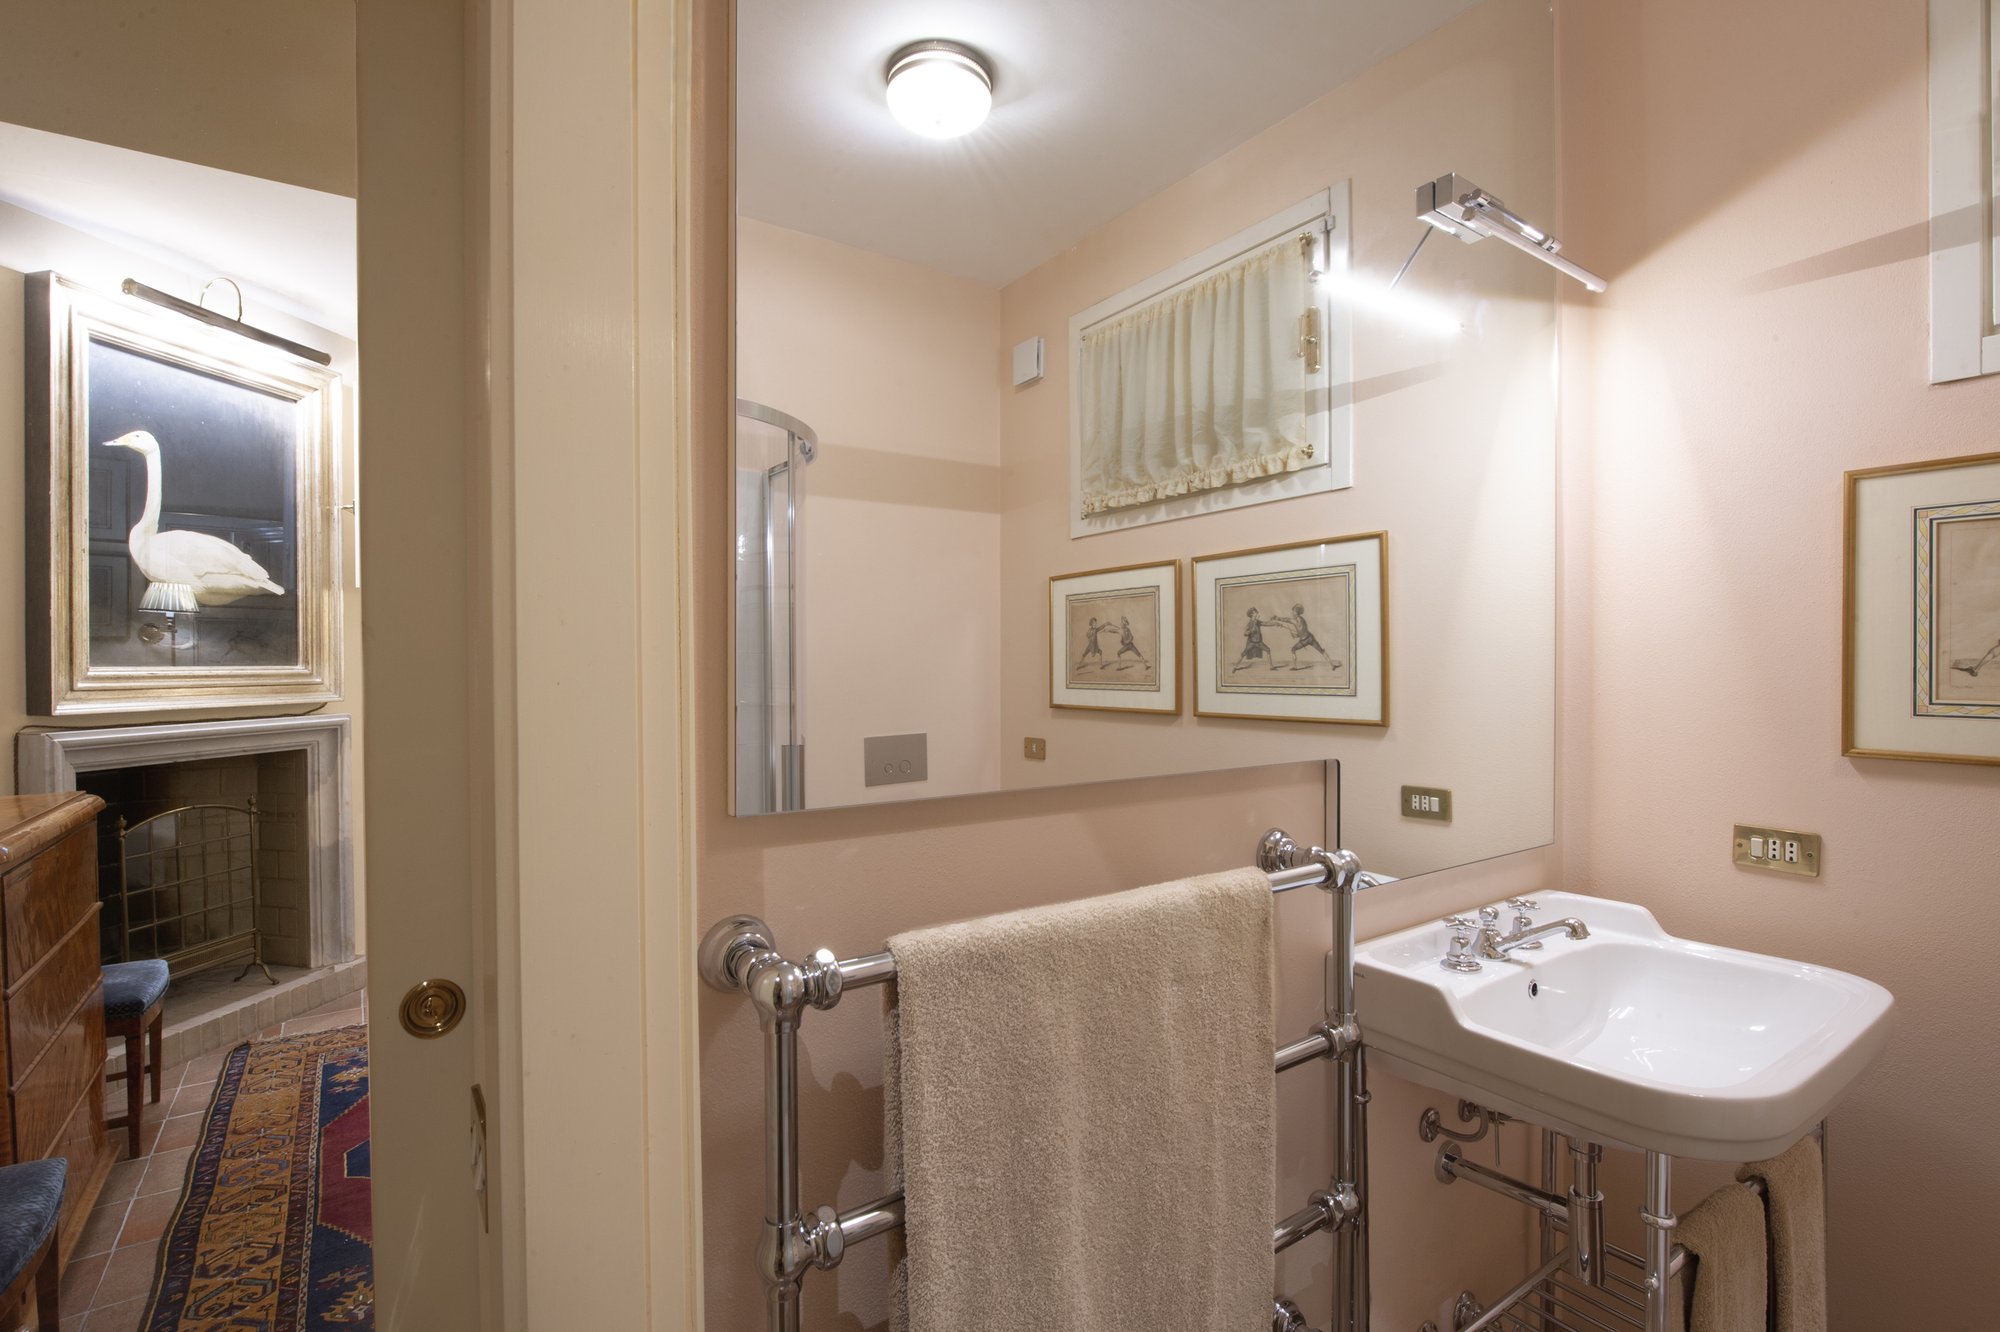
Pink bathroom with chrome washstand, fencing prints and a swan painting
The single bedroom’s en-suite bathroom — lower floor.